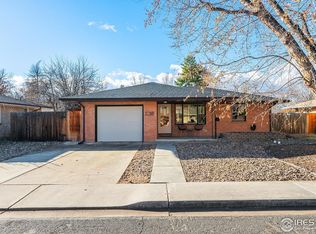
Welcome to 931 Grant Street in Longmont! Nestled in a charming neighborhood just minutes from inviting downtown Longmont, this lovingly maintained all-brick ranch is the kind of home that instantly feels like home. This home is truly move-in ready, featuring a NEW roof (2026), NEW windows even in the detached garage (2023), NEW kitchen countertops (2026), and newer interior and exterior paint. Once you arrive, you can imagine how you will use your new covered front porch! Maybe morning coffee or an afternoon hangout spot to meet your neighbors and enjoy the neighborhood atmosphere. Step inside to discover a smart layout featuring a generous entry area, spacious living room, and an eat-in kitchen designed for functional flow. The adjoining laundry area offers additional cabinetry and pantry storage, helping keep everything neatly organized and taking advantage of the space. All three bedrooms are comfortably sized and centrally located to the full bathroom with updated vanity! Oh, but the best part is the backyard! You'll find a private retreat that's ready for summer evenings and weekend gatherings. A beautiful mature tree provides natural charm and shade, while the newly expanded patio and shade sails create the perfect setting for outdoor dining, relaxing, or entertaining. The detached one-car garage offers excellent space for organized storage, and you'll love the flexibility of the additional off-street parking. Need room for your camper, trailer, or toys? The dedicated RV parking accessible through the side gate is a rare bonus. Conveniently located near downtown Longmont, local restaurants, shopping, parks, and Longmont High School, this home combines timeless character, practical updates, and an unbeatable location. Be sure to ask your agent for the complete list of features and improvements available in the MLS-and schedule your private showing today!
Sold for $475,000
$475,000
931 Grant St, Longmont, CO 80501
3beds
1,124sqft
Single Family Residence
Built in 1956
6,322 Square Feet Lot
$470,200 Zestimate®
$423/sqft
$2,569 Estimated rent
Home value
$470,200
$447,000 - $494,000
$2,569/mo
Zestimate® history
Owner options
List your home for rent
$2,569/mo
Rent Zestimate®
Find your next renter with Zillow Rental Manager. Plus, with online applications, you can quickly screen prospective tenants – for free.
$2,569/mo
Rent Zestimate®
Refinance and save
$2,793/mo
Est. payment
Refinancing to a lower rate could help reduce your monthly payments and save thousands over the life of the loan.
$2,793/mo
Est. payment
Explore your selling options
Work with a Zillow partner agent
Leverage their expertise and Zillow's premium Showcase listings to get your home seen by more buyers.
Get startedList with your own agent
Get your home in front of millions of buyers by listing it on Zillow.
Learn how to do itSell it yourself
Take full control of how buyers see your home on Zillow by listing For Sale by Owner (FSBO).
List your homeWhat's special
Zillow last checked:
Listing updated:
Listed by:
Elizabeth Liesenfeld 970-330-7700,
Sears Real Estate
Bought with:
Heather Brandt, 100005058
Heather Brandt
Source: IRES as distributed by MLS GRID,MLS#: 1061532
Facts & features
Interior
Bedrooms & bathrooms
- Bedrooms: 3
- Bathrooms: 1
- Full bathrooms: 1
- Main level bathrooms: 1
Primary bedroom
- Description: Hardwood
- Features: Shared Primary Bath
- Level: Main
- Area: 132 Square Feet
- Dimensions: 12 x 11
Bedroom 2
- Description: Hardwood
- Level: Main
- Area: 143 Square Feet
- Dimensions: 11 x 13
Bedroom 3
- Description: Hardwood
- Level: Main
- Area: 121 Square Feet
- Dimensions: 11 x 11
Dining room
- Description: Hardwood
- Level: Main
- Area: 24 Square Feet
- Dimensions: 4 x 6
Kitchen
- Description: Linoleum
- Level: Main
- Area: 120 Square Feet
- Dimensions: 10 x 12
Laundry
- Description: Linoleum
- Level: Main
- Area: 70 Square Feet
- Dimensions: 7 x 10
Living room
- Description: Hardwood
- Level: Main
- Area: 192 Square Feet
- Dimensions: 12 x 16
Heating
- Forced Air
Cooling
- Wall/Window Unit(s)
Appliances
- Included: Electric Range, Dishwasher, Refrigerator, Microwave, Disposal
- Laundry: Washer/Dryer Hookup
Features
- Eat-in Kitchen, Pantry
- Flooring: Wood
- Basement: None,Crawl Space
Interior area
- Total structure area: 1,124
- Total interior livable area: 1,124 sqft
- Finished area above ground: 1,124
Property
Parking
- Total spaces: 1
- Parking features: Garage Door Opener, Detached
- Garage spaces: 1
- Details: Detached
Accessibility
- Accessibility features: Level Lot, Level Drive, No Stairs, Main Floor Bath, Accessible Bedroom, Main Level Laundry
Features
- Levels: One
- Stories: 1
- Patio & porch: Patio
- Fencing: Fenced,Wood
Lot
- Size: 6,322 Square Feet
- Features: Deciduous Trees, Level, Paved, Curbs, Gutters, Sidewalks, Alley
Details
- Additional structures: Storage
- Parcel number: R0041785
- Zoning: R
- Special conditions: Private Owner
Construction
Type & style
- Home type: SingleFamily
- Architectural style: Cottage
- Property subtype: Single Family Residence
Materials
- Brick
- Roof: Composition
Condition
- New construction: No
- Year built: 1956
Utilities & green energy
- Electric: City of Longmont
- Gas: Xcel
- Sewer: Public Sewer
- Water: City
- Utilities for property: Natural Gas Available, Electricity Available, Cable Available
Community & HOA
Community
- Security: Fire Alarm
- Subdivision: Morgan & Wegner
HOA
- Has HOA: No
Location
- Region: Longmont
Financial & listing details
- Price per square foot: $423/sqft
- Tax assessed value: $446,700
- Annual tax amount: $2,931
- Date on market: 6/11/2026
- Listing terms: Cash,Conventional,FHA,VA Loan
- Exclusions: Sellers Personal Property, washer & dryer
- Electric utility on property: Yes
- Road surface type: Asphalt
Price history
| Date | Event | Price |
|---|---|---|
| 7/22/2026 | Sold | $475,000+1.5%$423/sqft |
Source:  IRES as distributed by MLS GRID #1061532 Report a problem IRES as distributed by MLS GRID #1061532 Report a problem | ||
| 6/21/2026 | Pending sale | $467,900$416/sqft |
Source:  REcolorado as distributed by MLS GRID #IR1061532 Report a problem REcolorado as distributed by MLS GRID #IR1061532 Report a problem | ||
| 6/19/2026 | Listed for sale | $467,900+0.6%$416/sqft |
Source: IRES as distributed by MLS GRID #1061532 Report a problem | ||
| 4/28/2022 | Sold | $465,000+86%$414/sqft |
Source: Public Record Report a problem | ||
| 12/23/2020 | Listing removed | -- |
Source: Zillow Rental Manager Report a problem | ||
| 12/12/2020 | Listed for rent | $1,850$2/sqft |
Source: Owner Report a problem | ||
| 3/6/2015 | Sold | $250,000+2%$222/sqft |
Source: IRES as distributed by MLS GRID #754508 Report a problem | ||
| 2/2/2015 | Listed for sale | $245,000+48.9%$218/sqft |
Source: Legacy Real Estate Group #754508 Report a problem | ||
| 11/2/2006 | Sold | $164,500$146/sqft |
Source: Public Record Report a problem | ||
Public tax history
| Year | Property taxes | Tax assessment |
|---|---|---|
| 2025 | $2,298 +1.4% | $27,919 +0.8% |
| 2024 | $2,266 -3.1% | $27,704 -1% |
| 2023 | $2,338 -1.3% | $27,974 +18.4% |
| 2022 | $2,369 +25% | $23,630 -2.8% |
| 2021 | $1,895 | $24,310 +24.6% |
| 2020 | $1,895 +6.1% | $19,506 |
| 2019 | $1,786 | $19,506 +3.8% |
| 2018 | $1,786 | $18,799 -9.5% |
| 2017 | $1,786 +21% | $20,783 +34.6% |
| 2016 | $1,475 +4.9% | $15,435 +25.3% |
| 2015 | $1,406 +22.2% | $12,314 |
| 2014 | $1,150 +1.2% | $12,314 |
| 2013 | $1,137 +6.8% | $12,314 +0.5% |
| 2012 | $1,065 -3.8% | $12,258 |
| 2011 | $1,107 +1.8% | -- |
| 2010 | $1,087 -18.3% | $12,860 |
| 2009 | $1,331 +12.1% | $12,860 -29.4% |
| 2008 | $1,187 +18.1% | $18,220 |
| 2007 | $1,005 -1.8% | $18,220 +18.5% |
| 2006 | $1,023 -1.6% | $15,380 |
| 2005 | $1,040 +1.2% | $15,380 -2.2% |
| 2004 | $1,028 -2.4% | $15,720 |
| 2003 | $1,053 +10.5% | $15,720 |
| 2002 | $952 | -- |
| 2001 | -- | $151,800 |
Find assessor info on the county website
Neighborhood: Loomiller
Nearby homes
- $500,0002 bd1 ba960 sqft927 Grant St, Longmont, CO 80501Sold
- $448,6003 bd1 ba1k sqft937 Grant St, Longmont, CO 80501Off Market
- $435,9003 bd2 ba1k sqft936 Warren Ct, Longmont, CO 80501Off Market
- $491,4003 bd1 ba1.8k sqft923 Grant St, Longmont, CO 80501Off Market
- $473,1003 bd1 ba1.2k sqft941 Grant St, Longmont, CO 80501Off Market
- $421,9002 bd1 ba950 sqft930 Warren Ct, Longmont, CO 80501Off Market
- $491,9003 bd1 ba1k sqft942 Warren Ct, Longmont, CO 80501Off Market
- $500,0003 bd2 ba1.1k sqft930 Grant St, Longmont, CO 80501Sold
Nearby schools
GreatSchools rating
- 6/10Mountain View Elementary SchoolGrades: PK-4Distance: 0.6 mi
- 3/10Longs Peak Middle SchoolGrades: 5-8Distance: 0.6 mi
- 7/10Longmont High SchoolGrades: 9-12Distance: 0.2 mi
Schools provided by the listing agent
- Elementary: Mountain View
- Middle: Longs Peak
- High: Longmont
Source: IRES as distributed by MLS GRID. This data may not be complete. We recommend contacting the local school district to confirm school assignments for this home.
Get a cash offer in 3 minutes
Find out how much your home could sell for in as little as 3 minutes with a no-obligation cash offer.
Estimated market value
$470,200
Get a cash offer in 3 minutes
Find out how much your home could sell for in as little as 3 minutes with a no-obligation cash offer.
Estimated market value
$470,200
- Colorado
- Boulder County
- Longmont
- 80501
- Loomiller
- 931 Grant St
Nearby cities
Nearby neighborhoods
Nearby zip codes
Other Longmont Topics
