Skip main navigation
Sold for $379,900
  • $379,900

    930 Holbrook Drive, Grovetown, GA 30813

    4beds
    2,192sqft
    Single Family Residence
    Built in 2025
    9,147.6 Square Feet Lot
    $379,300 Zestimate®
    $173/sqft
    $2,345 Estimated rent

    Home value

    $379,300

    $360,000 - $398,000

    $2,345/mo

    Zestimate® history
    Loading
    Loading...

    Owner options

    List your home for rent

    $2,345/mo

    Rent Zestimate®

    Find your next renter with Zillow Rental Manager. Plus, with online applications, you can quickly screen prospective tenants – for free.

    Learn more

    $2,345/mo

    Rent Zestimate®

    Refinance and save

    $2,875/mo

    Est. payment

    Refinancing to a lower rate could help reduce your monthly payments and save thousands over the life of the loan.

    See today's rates

    $2,875/mo

    Est. payment

    Explore your selling options

    Work with a Zillow partner agent

    Leverage their expertise and Zillow's premium Showcase listings to get your home seen by more buyers.

    Get started

    List with your own agent

    Get your home in front of millions of buyers by listing it on Zillow.

    Learn how to do it

    Sell it yourself

    Take full control of how buyers see your home on Zillow by listing For Sale by Owner (FSBO).

    List your home

    What's special

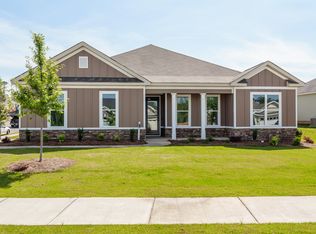
    Welcome to the Victoria Plan by renowned builder Pierwood Construction, located in the final phase of the highly sought-after Kelarie community in Columbia County. This move-in-ready beautifully designed 4-bedroom, 2.5-bath home perfectly balances style and functionality, featuring the primary bedroom on the main level with a spacious en-suite complete with a luxurious 6-foot soaker tub for ultimate relaxation. The great room impresses with soaring vaulted ceilings, creating an open and airy atmosphere ideal for entertaining or unwinding. A convenient half bath on the main level ensures comfort for guests and everyday living. Upstairs, three additional bedrooms and a versatile loft provide ample space for work, play, or relaxation. Inside, the home showcases waterproof click flooring throughout the main living areas, premium carpet in the bedrooms, and ceramic tile in all bathrooms, perfectly combining style with durability. The open-concept kitchen is a chef's dream, featuring a large island, gas range, stainless steel appliances, custom wood cabinetry, and a spacious pantry ideal for both everyday living and entertaining. Enjoy the outdoors year-round with both a covered front porch and a rear porch, as well as an included sprinkler system to keep your yard looking its best. Plus enjoy privacy in your fully fenced backyard! Nestled in Kelarie, this vibrant community offers a resort-style pool, activity field, and paved recreational trails--all just minutes from I-20, medical districts, premier shopping destinations, and Fort Gordon. Don't miss your opportunity to own a new construction home in one of Columbia County's most desirable neighborhoods. Schedule your private tour today! Builder is offering an 15,000 dollar incentive that can be used to cover your closing costs, lower your mortgage rate, or purchase upgrades such as appliances or even a screened porch! Only a few homes remain in our final phase, Don't wait!!! Professional photographs may contain virtual staging. 625-KR-0803-01

    Zillow last checked:

    Listing updated:

    Listed by:

    Laura Walker 706-863-1775,

    Berkshire Hathaway HomeServices Beazley Realtors,

    Tracy Beard 706-284-1306,

    Berkshire Hathaway HomeServices Beazley Realtors

    Bought with:

    Jasmin Bradley*, 353696

    Keller Williams Realty Augusta Partners

    Source: Hive MLS,MLS#: 98202220MLS LogoOriginating MLS: REALTORS® of Greater Augusta

    Facts & features

    Interior

    Bedrooms & bathrooms
    • Bedrooms: 4
    • Bathrooms: 3
    • Full bathrooms: 2
    • 1/2 bathrooms: 1
    Primary bedroom
    • Level: Main
    • Dimensions: 15 x 16
    Bedroom 2
    • Level: Upper
    • Dimensions: 14 x 11
    Bedroom 3
    • Level: Upper
    • Dimensions: 12 x 13
    Bedroom 4
    • Level: Upper
    • Dimensions: 12 x 12
    Dining room
    • Level: Main
    • Dimensions: 12 x 11
    Kitchen
    • Level: Main
    • Dimensions: 9 x 13
    Living room
    • Level: Main
    • Dimensions: 16 x 16
    Heating
    • Fireplace(s), Electric, Natural Gas
    Cooling
    • Central Air, Ceiling Fan(s)
    Appliances
    • Included: Vented Exhaust Fan, Built-In Microwave, Range, Disposal, Dishwasher
    • Laundry: Dryer Hookup, Washer Hookup
    Features
    • Walk-in Closet(s), Entrance Foyer, Kitchen Island, Pantry, Eat-in Kitchen, Walk-In Closet(s), Wired for Data
    • Flooring: Carpet, See Remarks, Ceramic Tile, Other
    • Doors: Thermal Doors
    • Windows: Thermal Windows
    • Basement: None
    • Attic: Storage
    Interior area
    • Total structure area: 2,192
    • Total interior livable area: 2,192 sqft

    Property

    Parking
    • Total spaces: 2
    • Parking features: Attached, Garage Door Opener, Garage
    • Attached garage spaces: 2
    Features
    • Levels: Two
    • Patio & porch: Covered, Rear Porch
    • Exterior features: Thermal Doors
    • Fencing: Privacy,Fenced
    • Has view: Yes
    • View description: See Remarks
    • Frontage type: See Remarks
    Lot
    • Size: 9,147 sqft
    • Dimensions: 164 x 60 x 172 x 50
    • Features: Landscaped, Sprinklers in Front, Sprinklers in Rear
    Details
    • Parcel number: 0512391
    • Zoning: Residential
    • Special conditions: Standard

    Construction

    Type & style
    • Home type: SingleFamily
    • Property subtype: Single Family Residence
    Materials
    • Stone, Fiber Cement, Wood Frame
    • Foundation: Slab
    • Roof: Composition
    Condition
    • New construction: Yes
    • Year built: 2025
    Details
    • Warranty included: Yes

    Utilities & green energy

    • Sewer: Public Sewer
    • Water: Public
    • Utilities for property: See Remarks

    Community & neighborhood

    Security
    • Security features: Smoke Detector(s)
    Location
    • Region: Grovetown
    • Subdivision: Kelarie

    HOA & financial

    HOA
    • Has HOA: Yes
    • HOA fee: $550 annually
    • Amenities included: Pool, Sidewalks, Street Lights, Trail(s)
    • Association name: Association Link
    • Association phone: 706-922-0903

    Other

    Other facts
    • Listing agreement: Exclusive Right To Sell
    • Listing terms: 1031 Exchange,Cash,Conventional,FHA,VA Loan
    • Road surface type: Paved

    Price history

    DateEventPrice
    6/17/2026Sold$379,900$173/sqft
    Source: Hive MLS #98202220 Report a problem
    5/26/2026Pending sale$379,900$173/sqft
    Source: Hive MLS #98202220 Report a problem
    8/22/2025Listed for sale$379,900$173/sqft
    Source: REALTORS® of Greater Augusta #546123 Report a problem

    Public tax history

    YearProperty taxesTax assessment
    2025$1,253 $59,400

    Find assessor info on the county website

    Neighborhood: 30813

    Nearby schools

    GreatSchools rating
    Schools provided by the listing agent
    • Elementary: Baker Place Elementary
    • Middle: Columbia
    • High: Grovetown High

    Source: Hive MLS. This data may not be complete. We recommend contacting the local school district to confirm school assignments for this home.

    Get pre-qualified for a loan
    At Zillow Home Loans, we can pre-qualify you in as little as 5 minutes with no impact to your credit score.

    An equal housing lender. NMLS #10287.

    Sell for more on Zillow
    Get a Zillow Showcase℠ listing at no additional cost and you could sell for .
    $379,300
    2% more
    +$7,586
    With Zillow Showcase(estimated)
    $386,886