Skip main navigation
Sold for $399,900
  • $399,900

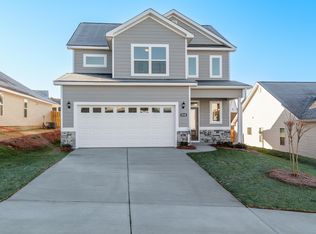
    936 Holbrook Drive, Grovetown, GA

    4beds
    2,237sqft
    Single Family Residence
    Built in 2024
    -- sqft lot
    $402,800 Zestimate®
    $179/sqft
    $2,163 Estimated rent

    Home value

    $402,800

    $379,000 - $427,000

    $2,163/mo

    Zestimate® history
    Loading
    Loading...

    Owner options

    List your home for rent

    $2,163/mo

    Rent Zestimate®

    Find your next renter with Zillow Rental Manager. Plus, with online applications, you can quickly screen prospective tenants – for free.

    Learn more

    $2,163/mo

    Rent Zestimate®

    Refinance and save

    $2,998/mo

    Est. payment

    Refinancing to a lower rate could help reduce your monthly payments and save thousands over the life of the loan.

    See today's rates

    $2,998/mo

    Est. payment

    Explore your selling options

    Work with a Zillow partner agent

    Leverage their expertise and Zillow's premium Showcase listings to get your home seen by more buyers.

    Get started

    List with your own agent

    Get your home in front of millions of buyers by listing it on Zillow.

    Learn how to do it

    Sell it yourself

    Take full control of how buyers see your home on Zillow by listing For Sale by Owner (FSBO).

    List your home

    What's special

    Step into the Thomas Plan by Crawford Construction and discover a home that combines style with functionality! Upon entry through the long foyer, the family room immediately captivates, offering a well-defined yet open space that effortlessly connects with the kitchen and dining area. A focal point is the recessed fireplace that adds modern charm creating an inviting atmosphere perfect for gatherings or quiet evenings in. There is waterproof flooring throughout the entire home! The kitchen is a chef's dream, boasting a thoughtfully designed layout that optimizes both efficiency and aesthetics with a waterfall island. The crown of this kitchen is the hidden ''speak easy'' style pantry tucked away behind oversized cabinet doors. You will find behind the hidden doors an adjacent prep pantry, offering plenty of space and having a utility sink as well as another area for an extra refrigerator/freezer! With ample granite counter space, pot filler over the sleek gas range, waterfall island, it's a space where culinary creativity can truly flourish. A sleek Black & Gold appliance package, including refrigerator, further elevate the kitchen's appeal. The spilt bedroom plan has a primary bedroom that boasts a serene sitting area and another cozy fireplace, complemented by a sumptuous soaking tub in the ensuite bath. This oasis also features separate sinks, private water closet, and dual walk-in closets for added convenience. In addition to this lavish retreat, the home offers 3 additional bedrooms with ample closet storage. Enjoy a host of premium features including custom cabinetry, stainless steel sink, click flooring in main living areas, carraige-style interior doors, ceiling fans in all bedrooms and living room, sprinkler system, tankless water heater, and an electric vehicle charger port in the garage. Relax in the spacious backyard equipped with sprinkler system too. Enjoy the neighborhood's resort-style salt water pool with a pavilion, Activity Field, and Paved Recreational Trails. Plus, this home's location is incredibly convenient, with easy access to Fort Eisenhower, Medical Districts, Aiken and Augusta, and I-20. Crawford Construction is offering an 8,000 dollar incentive that can be used towards closing costs, upgrades, or to buy down the interest rate. The builder is also including 2'' faux wood blinds (up to a 1500 dollar value) for all active duty military, veterans, first responders, doctors & nurses, and educators. This home is complete and ready for you to call it yours... 625-KR-4412-00

    Zillow last checked:

    Listing updated:

    Listed by:

    Laura Walker 706-863-1775,

    Berkshire Hathaway HomeServices Beazley Realtors,

    Tracy Beard 706-284-1306,

    Berkshire Hathaway HomeServices Beazley Realtors

    Bought with:

    Candy Alexander Gresham, GA:396612. SC:116051

    Blanchard & Calhoun - Evans

    Source: Hive MLS,MLS#: 98030471MLS LogoOriginating MLS: REALTORS® of Greater Augusta

    Facts & features

    Interior

    Bedrooms & bathrooms
    • Bedrooms: 4
    • Bathrooms: 2
    • Full bathrooms: 2
    Primary bedroom
    • Level: Main
    • Dimensions: 17 x 15
    Bedroom 2
    • Level: Main
    • Dimensions: 11 x 11
    Bedroom 3
    • Level: Main
    • Dimensions: 11 x 11
    Bedroom 4
    • Level: Main
    • Dimensions: 11 x 11
    Dining room
    • Level: Main
    • Dimensions: 13 x 10
    Great room
    • Level: Main
    • Dimensions: 21 x 16
    Kitchen
    • Level: Main
    • Dimensions: 12 x 12
    Heating
    • Fireplace Insert, Fireplace(s), Natural Gas
    Cooling
    • Central Air, Ceiling Fan(s)
    Appliances
    • Included: Vented Exhaust Fan, Range, Disposal, Dishwasher
    • Laundry: Dryer Hookup, Washer Hookup
    Features
    • Walk-in Closet(s), Entrance Foyer, Kitchen Island, Pantry, Eat-in Kitchen, Walk-In Closet(s), Wired for Data
    • Flooring: LVT/LVP, See Remarks, Other
    • Doors: Thermal Doors
    • Windows: Thermal Windows
    • Basement: None
    • Attic: Pull Down Stairs
    Interior area
    • Total structure area: 2,237
    • Total interior livable area: 2,237 sqft

    Property

    Parking
    • Total spaces: 2
    • Parking features: Garage Door Opener, Garage
    Features
    • Levels: One
    • Patio & porch: Covered, Patio, Front Porch, Rear Porch
    • Exterior features: Thermal Doors
    Lot
    • Features: Landscaped, Sprinklers in Front, Sprinklers in Rear, Other
    Details
    • Parcel number: 10
    • Special conditions: Standard

    Construction

    Type & style
    • Home type: SingleFamily
    • Property subtype: Single Family Residence
    Materials
    • Stone, Vinyl Siding, Fiber Cement
    • Foundation: Slab
    • Roof: Composition
    Condition
    • New construction: Yes
    • Year built: 2024
    Details
    • Warranty included: Yes

    Utilities & green energy

    • Sewer: Public Sewer
    • Water: Public

    Community & neighborhood

    Security
    • Security features: Smoke Detector(s)
    Location
    • Region: Grovetown
    • Subdivision: Kelarie

    HOA & financial

    HOA
    • Has HOA: Yes
    • HOA fee: $550 annually
    • Amenities included: Pool, Sidewalks, Street Lights, Trail(s)

    Other

    Other facts
    • Listing agreement: Exclusive Agency
    • Listing terms: 1031 Exchange,Cash,Conventional,FHA,VA Loan

    Price history

    DateEventPrice
    7/24/2025Sold$399,900$179/sqft
    Source: Hive MLS #98030471 Report a problem
    6/6/2025Pending sale$399,900$179/sqft
    Source: REALTORS® of Greater Augusta #534509 Report a problem
    10/3/2024Listed for sale$399,900$179/sqft
    Source: REALTORS® of Greater Augusta #534509 Report a problem

    Public tax history

    Tax history is unavailable.

    Neighborhood: 30813

    Nearby schools

    GreatSchools rating
    Schools provided by the listing agent
    • Elementary: Baker Place Elementary
    • Middle: Columbia
    • High: Grovetown High

    Source: Hive MLS. This data may not be complete. We recommend contacting the local school district to confirm school assignments for this home.

    Get pre-qualified for a loan
    At Zillow Home Loans, we can pre-qualify you in as little as 5 minutes with no impact to your credit score.

    An equal housing lender. NMLS #10287.

    Sell for more on Zillow
    Get a Zillow Showcase℠ listing at no additional cost and you could sell for .
    $402,800
    2% more
    +$8,056
    With Zillow Showcase(estimated)
    $410,856