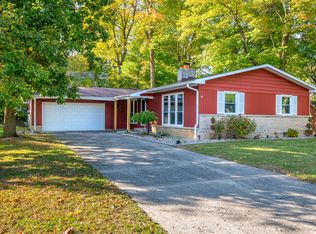
Welcome to this inviting corner-lot home tucked away on a quiet street! While the front entrance offers charming curb appeal, stepping inside reveals a spacious, open, and airy floor plan flooded with natural light. The unique pie-shaped lot and thoughtful window placement ensure fantastic privacy from neighbors while keeping the home bright. The living room flows seamlessly into the dining area and a relaxing sunroom (added in 2025) featuring picture windows on three sides that offer elevated views of the mature trees and private backyard. This space connects right into a beautifully updated kitchen (2023) showcasing modern cabinetry and a tile backsplash. Down the hall, you will find three comfortable bedrooms, including an updated primary suite plus a nicely sized full hallway bathroom. Downstairs, the versatile walk-out basement offers a family room with a cozy gas fireplace, a rec room perfect for movie nights, a fourth bedroom, and a remarkably clean, dry, and painted utility/laundry area that offers plenty of usable storage. Walk out through the recently replaced basement patio doors (2025) to your private backyard, complete with a newer storage shed and a covered patio that is equipped with lighting and pre-wired for a hot tub. With a newer HVAC system (2025), replacement windows throughout (2022), and updated flooring and fresh paint in most areas, this comfortable, move-in-ready home is an absolute must-see!
Pending
$289,000
930 Jameson Ct, New Castle, IN 47362
4beds
3,252sqft
Residential, Single Family Residence
Built in 1963
10,018 Square Feet Lot
$-- Zestimate®
$89/sqft
$-- HOA
What's special
Inviting corner-lot homeCharming curb appealUpdated primary suiteNewer storage shedUnique pie-shaped lotThree comfortable bedroomsThoughtful window placement
- 57 days |
- 56 |
- 4 |
Likely to sell faster than
Zillow last checked:
Listing updated:
Listed by:
Cara Huffman 765-524-2037,
F.C. Tucker/Crossroads
Source: MIBOR as distributed by MLS GRID,MLS#: 22101161
Facts & features
Interior
Bedrooms & bathrooms
- Bedrooms: 4
- Bathrooms: 2
- Full bathrooms: 2
- Main level bathrooms: 2
- Main level bedrooms: 3
Primary bedroom
- Level: Main
- Area: 169 Square Feet
- Dimensions: 13x13
Bedroom 2
- Level: Main
- Area: 130 Square Feet
- Dimensions: 10x13
Bedroom 3
- Level: Main
- Area: 81 Square Feet
- Dimensions: 9x9
Bedroom 4
- Level: Basement
- Area: 156 Square Feet
- Dimensions: 13x12
Dining room
- Level: Main
- Area: 140 Square Feet
- Dimensions: 14x10
Family room
- Level: Basement
- Area: 247 Square Feet
- Dimensions: 19x13
Kitchen
- Level: Main
- Area: 140 Square Feet
- Dimensions: 14x10
Laundry
- Level: Basement
- Area: 72 Square Feet
- Dimensions: 9x8
Living room
- Level: Main
- Area: 280 Square Feet
- Dimensions: 14x20
Play room
- Level: Basement
- Area: 210 Square Feet
- Dimensions: 15x14
Sun room
- Level: Main
- Area: 182 Square Feet
- Dimensions: 13x14
Heating
- Forced Air, Natural Gas
Cooling
- Central Air
Appliances
- Included: Dishwasher, Gas Water Heater, Exhaust Fan, Electric Oven
Features
- Attic Access, Attic Pull Down Stairs
- Basement: Walk-Out Access
- Attic: Access Only,Pull Down Stairs
- Number of fireplaces: 1
- Fireplace features: Family Room
Interior area
- Total structure area: 3,252
- Total interior livable area: 3,252 sqft
- Finished area below ground: 616
Property
Parking
- Total spaces: 1
- Parking features: Attached
- Attached garage spaces: 1
Features
- Levels: One
- Stories: 1
- Patio & porch: Porch
- Fencing: Fenced,Partial
Lot
- Size: 10,018 Square Feet
- Features: Corner Lot, Mature Trees
Details
- Additional structures: Storage
- Parcel number: 331215430206000016
- Horse amenities: None
Construction
Type & style
- Home type: SingleFamily
- Architectural style: Ranch
- Property subtype: Residential, Single Family Residence
Materials
- Brick, Vinyl Siding
- Foundation: Block, Concrete Perimeter
Condition
- New construction: No
- Year built: 1963
Utilities & green energy
- Water: Public
Community & HOA
Community
- Subdivision: No Subdivision
HOA
- Has HOA: No
Location
- Region: New Castle
Financial & listing details
- Price per square foot: $89/sqft
- Tax assessed value: $200,900
- Annual tax amount: $2,034
- Date on market: 5/12/2026
- Cumulative days on market: 58 days
Estimated market value
Not available
Estimated sales range
Not available
Not available
Price history
| Date | Event | Price |
|---|---|---|
| 5/30/2026 | Pending sale | $289,000 |
Source: | ||
| 5/12/2026 | Listed for sale | $289,000+43.1% |
Source: | ||
| 10/26/2021 | Sold | $202,000-8.1%$62/sqft |
Source: | ||
| 9/26/2021 | Pending sale | $219,900 |
Source: | ||
| 9/23/2021 | Listed for sale | $219,900 |
Source: | ||
Public tax history
| Year | Property taxes | Tax assessment |
|---|---|---|
| 2025 | $2,033 +7.5% | $200,900 -1.2% |
| 2024 | $1,891 +41.3% | $203,300 +10.9% |
| 2023 | $1,338 +23.9% | $183,300 +34.9% |
| 2022 | $1,080 +3% | $135,900 +23.8% |
| 2021 | $1,049 -1.5% | $109,800 +2.9% |
| 2020 | $1,065 -6.9% | $106,700 -1.6% |
| 2019 | $1,144 +4.1% | $108,400 +3.8% |
| 2017 | $1,099 +2.2% | $104,400 +2% |
| 2016 | $1,075 +0.3% | $102,400 -2.3% |
| 2014 | $1,072 +4% | $104,800 +3.9% |
| 2013 | $1,031 -8.6% | $100,900 -8.8% |
| 2012 | $1,128 +1% | $110,600 -1% |
| 2011 | $1,117 +0.2% | $111,700 +0.2% |
| 2010 | $1,115 +0% | $111,500 |
| 2009 | $1,115 +33.4% | $111,500 -2.3% |
| 2007 | $836 | $114,100 |
| 2006 | -- | $114,100 +14.8% |
| 2005 | -- | $99,400 |
Find assessor info on the county website
Monthly payment
Est. payment$--/mo
Payment breakdown
Explore the cost of this home by adjusting the details. Changes won't be saved.All calculations are estimates and provided by Zillow, Inc. for informational purposes only. Actual amounts may vary.
HOA fees may include property taxes on listings classified as Co-Ops. Contact the listing agent and/or owner for fee details.
Mortgage interest rates are dependent on a number of factors, including credit score, down payment, and repayment length. Interest rate data provided by Zillow Group Marketplace, Inc. as of 1/1/1970 from various mortgage lenders with which we have lead or other similar arrangements; the Estimated Payment is an average of those rates.
See how much you could borrow to make a competitive offer.
Climate risks
Neighborhood: 47362
Nearby schools
GreatSchools rating
- 3/10Parker Elementary SchoolGrades: PK-5Distance: 0.4 mi
- NANew Castle Area Vocational SchoolGrades: 6-12Distance: 0.4 mi
- 5/10New Castle High SchoolGrades: 9-12Distance: 0.4 mi
Schools provided by the listing agent
- Elementary: Parker Elementary School
- Middle: New Castle Middle School
- High: New Castle High School
Source: MIBOR as distributed by MLS GRID. This data may not be complete. We recommend contacting the local school district to confirm school assignments for this home.
A local agent can set up tours, give advice and negotiate with sellers.
A local lender can help you make sure your offer is ready when you are.
- Indiana
- Henry County
- New Castle
- 47362
- 930 Jameson Ct