Your own slice of paradise on Morse designed entertain or simply relax! 500+ ft of seawall on peninsula lot, idle zone. Covered 4 slip, floating boat dock- all with auto lifts. Custom home with 6 bdrms, bonus rm, 4.1 ba + water views out every window! Great rm with wet bar, vaulted ceiling, stone hearth gas fireplace. Primary suite on the main w/ access to deck. 2 addt'l main lvl bdms. 3 bdms up plus spacious bonus room with built-in cabinets. 3 car garage on main lvl & addt'l 2-4 in the unfinished lower walkout. Bsmt is currently a workshop, boat/car storage & ready for your finishing touch. Inground pool with extensive trex & concrete decking. Dedicated gas line for your outdoor BBQ. Professional landscaping/lighting. Truly one of a kind!
Sold
$1,600,000
930 Laurel Ln, Noblesville, IN 46062
6beds
6,831sqft
Residential, Single Family Residence
Built in 1988
0.66 Acres Lot
$1,902,700 Zestimate®
$234/sqft
$5,084 Estimated rent
Home value
$1,902,700
$1.71M - $2.13M
$5,084/mo
Zestimate® history
Owner options
List your home for rent
$5,084/mo
Rent Zestimate®
Find your next renter with Zillow Rental Manager. Plus, with online applications, you can quickly screen prospective tenants – for free.
$5,084/mo
Rent Zestimate®
Refinance and save
$8,430/mo
Est. payment
Refinancing to a lower rate could help reduce your monthly payments and save thousands over the life of the loan.
$8,430/mo
Est. payment
Explore your selling options
Work with a Zillow partner agent
Leverage their expertise and Zillow's premium Showcase listings to get your home seen by more buyers.
Get startedList with your own agent
Get your home in front of millions of buyers by listing it on Zillow.
Learn how to do itSell it yourself
Take full control of how buyers see your home on Zillow by listing For Sale by Owner (FSBO).
List your homeWhat's special
Bonus rmInground poolBuilt-in cabinetsPrimary suiteGreat rmSpacious bonus roomVaulted ceiling
Zillow last checked:
Listing updated:
Listed by:
Sally Cuthbert 317-727-3315,
CENTURY 21 Scheetz
Bought with:
Rick Murphy
Lake Homes Realty of Indiana
Source: MIBOR as distributed by MLS GRID,MLS#: 21946337
Facts & features
Interior
Bedrooms & bathrooms
- Bedrooms: 6
- Bathrooms: 5
- Full bathrooms: 4
- 1/2 bathrooms: 1
- Main level bathrooms: 3
- Main level bedrooms: 3
Primary bedroom
- Features: Hardwood
- Level: Main
- Area: 288 Square Feet
- Dimensions: 18x16
Bedroom 2
- Features: Vinyl
- Level: Main
- Area: 150 Square Feet
- Dimensions: 15x10
Bedroom 3
- Features: Hardwood
- Level: Main
- Area: 208 Square Feet
- Dimensions: 16x13
Bedroom 4
- Level: Upper
- Area: 182 Square Feet
- Dimensions: 14x13
Bedroom 5
- Level: Upper
- Area: 228 Square Feet
- Dimensions: 19x12
Bedroom 6
- Features: Vinyl Plank
- Level: Upper
- Area: 304 Square Feet
- Dimensions: 19x16
Other
- Features: Vinyl
- Level: Main
- Area: 63 Square Feet
- Dimensions: 9x7
Bonus room
- Level: Upper
- Area: 384 Square Feet
- Dimensions: 32x12
Dining room
- Features: Hardwood
- Level: Main
- Area: 176 Square Feet
- Dimensions: 16x11
Foyer
- Features: Tile-Ceramic
- Level: Main
- Area: 120 Square Feet
- Dimensions: 15x8
Great room
- Features: Hardwood
- Level: Main
- Area: 609 Square Feet
- Dimensions: 29x21
Kitchen
- Features: Tile-Ceramic
- Level: Main
- Area: 266 Square Feet
- Dimensions: 19x14
Heating
- Has Heating (Unspecified Type)
Cooling
- Has cooling: Yes
Appliances
- Included: Gas Cooktop, Dishwasher, Down Draft, Dryer, Disposal, Gas Water Heater, Oven, Refrigerator, Trash Compactor, Washer, Water Purifier, Water Softener Owned
- Laundry: Main Level
Features
- Breakfast Bar, Cathedral Ceiling(s), Kitchen Island, Entrance Foyer, Ceiling Fan(s), Hardwood Floors, Pantry, Walk-In Closet(s), Wet Bar
- Flooring: Hardwood
- Windows: Skylight(s)
- Basement: Exterior Entry,Full,Storage Space,Unfinished
- Number of fireplaces: 1
- Fireplace features: Gas Log, Gas Starter, Great Room
Interior area
- Total structure area: 6,831
- Total interior livable area: 6,831 sqft
- Finished area below ground: 351
Property
Parking
- Total spaces: 4
- Parking features: Attached, Asphalt, Garage Door Opener, Side Load Garage, Storage, Workshop in Garage
- Attached garage spaces: 4
Features
- Levels: Two
- Stories: 2
- Patio & porch: Covered, Deck, Patio, Wrap Around
- Exterior features: Lighting
- Pool features: Diving Board, In Ground, Pool Cover
- On waterfront: Yes
- Waterfront features: Seawall, Water Access, Waterfront, Boat Slip, Dock
Lot
- Size: 0.66 Acres
- Features: Cul-De-Sac, Mature Trees
Details
- Parcel number: 290622406017000013
Construction
Type & style
- Home type: SingleFamily
- Architectural style: Traditional
- Property subtype: Residential, Single Family Residence
Materials
- Cedar, Stone
- Foundation: Concrete Perimeter
Condition
- New construction: No
- Year built: 1988
Utilities & green energy
- Water: Municipal/City
Community & HOA
Community
- Security: Security Alarm Paid
- Subdivision: South Harbour
HOA
- Has HOA: Yes
- HOA fee: $466 annually
- HOA phone: 317-292-8582
Location
- Region: Noblesville
Financial & listing details
- Price per square foot: $234/sqft
- Tax assessed value: $1,511,700
- Annual tax amount: $11,182
- Date on market: 10/6/2023
- Cumulative days on market: 4 days
Price history
| Date | Event | Price |
|---|---|---|
| 12/12/2023 | Sold | $1,600,000-3%$234/sqft |
Source:  MIBOR as distributed by MLS GRID #21946337 Report a problem MIBOR as distributed by MLS GRID #21946337 Report a problem | ||
| 10/9/2023 | Pending sale | $1,650,000$242/sqft |
Source: MIBOR as distributed by MLS GRID #21946337 Report a problem | ||
| 10/6/2023 | Listed for sale | $1,650,000$242/sqft |
Source: MIBOR as distributed by MLS GRID #21946337 Report a problem | ||
Public tax history
| Year | Property taxes | Tax assessment |
|---|---|---|
| 2025 | $11,973 -4% | $1,511,700 +60.9% |
| 2024 | $12,475 +11.6% | $939,300 -1.7% |
| 2023 | $11,183 +9.5% | $955,100 +16% |
| 2022 | $10,215 -3.8% | $823,400 +8.4% |
| 2021 | $10,616 +5% | $759,300 +0.2% |
| 2020 | $10,109 +1.8% | $757,500 +0.2% |
| 2019 | $9,928 +9.7% | $755,800 +5.3% |
| 2018 | $9,049 +94.5% | $717,500 +4.9% |
| 2017 | $4,653 -47.5% | $684,200 +2.3% |
| 2016 | $8,862 -0.1% | $668,800 +0.8% |
| 2014 | $8,875 +4.4% | $663,400 +0.6% |
| 2013 | $8,499 +0.2% | $659,200 -0.1% |
| 2012 | $8,482 +6.4% | $659,900 +1.8% |
| 2011 | $7,972 +1.2% | $648,100 |
| 2010 | $7,876 +15.1% | $648,100 |
| 2009 | $6,840 -36.8% | $648,100 -11.2% |
| 2007 | $10,815 -12.1% | $729,500 +3.7% |
| 2006 | $12,300 | $703,700 +24% |
| 2005 | -- | $567,400 +127.5% |
| 2002 | $6,521 +4.4% | $249,400 +200% |
| 2001 | $6,246 | $83,130 |
Find assessor info on the county website
Neighborhood: 46062
Nearby homes
- $1,405,9004 bd4 ba3.4k sqft932 Laurel Ln, Noblesville, IN 46062Off Market
- $922,0004 bd3 ba3k sqft926 Laurel Ln, Noblesville, IN 46062Off Market
- $1,382,4004 bd4 ba4.3k sqft821 Hickory Way, Noblesville, IN 46062Off Market
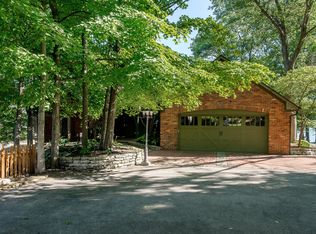
- $1,107,9005 bd4 ba4.1k sqft936 Laurel Ln, Noblesville, IN 46062Off Market
- $1,175,0004 bd4 ba4.4k sqft817 Hickory Way, Noblesville, IN 46062Sold
- $593,8003 bd2 ba3k sqft815 Hickory Way, Noblesville, IN 46062Off Market
- $921,1004 bd3 ba2.9k sqft819 Hickory Way, Noblesville, IN 46062Off Market
- $612,2004 bd3 ba3.1k sqft916 Laurel Ln, Noblesville, IN 46062Off Market
Nearby schools
GreatSchools rating
- 8/10Hinkle Creek Elementary SchoolGrades: PK-5Distance: 0.8 mi
- 8/10Noblesville West Middle SchoolGrades: 6-8Distance: 1.5 mi
- 10/10Noblesville High SchoolGrades: 9-12Distance: 3.6 mi
Schools provided by the listing agent
- Elementary: Hinkle Creek Elementary School
- Middle: Noblesville East Middle School
- High: Noblesville High School
Source: MIBOR as distributed by MLS GRID. This data may not be complete. We recommend contacting the local school district to confirm school assignments for this home.
Get a cash offer in 3 minutes
Find out how much your home could sell for in as little as 3 minutes with a no-obligation cash offer.
Estimated market value
$1,902,700
Get a cash offer in 3 minutes
Find out how much your home could sell for in as little as 3 minutes with a no-obligation cash offer.
Estimated market value
$1,902,700
- Indiana
- Hamilton County
- Noblesville
- 46062
- 930 Laurel Ln
