Skip main navigation
Closed
  • $670,000

    930 N Clark St Unit C, Chicago, IL 60610

    2beds
    1,800sqft
    Townhouse, Condominium, Duplex, Single Family Residence
    Built in 1995
    -- sqft lot
    $676,000 Zestimate®
    $372/sqft
    $5,097 Estimated rent

    Home value

    $676,000

    $595,000 - $750,000

    $5,097/mo

    Zestimate® history
    Loading
    Loading...

    Owner options

    List your home for rent

    $5,097/mo

    Rent Zestimate®

    Find your next renter with Zillow Rental Manager. Plus, with online applications, you can quickly screen prospective tenants – for free.

    Learn more

    $5,097/mo

    Rent Zestimate®

    Refinance and save

    $5,300/mo

    Est. payment

    Refinancing to a lower rate could help reduce your monthly payments and save thousands over the life of the loan.

    See today's rates

    $5,300/mo

    Est. payment

    Explore your selling options

    Work with a Zillow partner agent

    Leverage their expertise and Zillow's premium Showcase listings to get your home seen by more buyers.

    Get started

    List with your own agent

    Get your home in front of millions of buyers by listing it on Zillow.

    Learn how to do it

    Sell it yourself

    Take full control of how buyers see your home on Zillow by listing For Sale by Owner (FSBO).

    List your home

    What's special

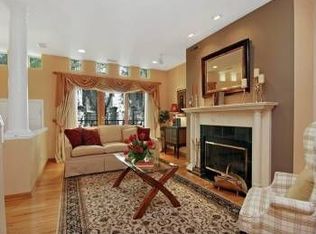
    Welcome to the Oak Club, an exclusive oasis nestled within the heart of the coveted Gold Coast. This immaculate, gated community offers a haven of tranquility, providing a resplendent escape from the hustle and bustle of city life. With its prime location just moments away from the most esteemed shopping destinations and culinary delights the city has to offer, this home, boasting 2 bedrooms and 2.5 baths, exudes an unparalleled sense of luxury and serenity. As you step inside, you'll be greeted by a capacious living room that bathes in natural light through its oversized windows. A gas fireplace with a marble surround graces the room, complemented by the hardwood floors that flow throughout. The open-concept kitchen and dining area offer a culinary haven, featuring granite counters and backsplash, a double oven, white shaker cabinets, and stainless steel appliances. Adjacent to the dining area is a wet bar, perfect for hosting dinner parties. This level also boasts a versatile office nook, a convenient powder room, and the primary suite, which spoils you with two walk-in closets, a Juliet balcony, and an ensuite bath replete with dual vanity, ample storage, a glass-enclosed shower, and a soaking tub. This home offers a thoughtfully designed split floor plan, which presents an oversized second bedroom suite on the lower level, spanning an impressive 16'x15', this bedroom offers an abundance of closet space and is accompanied by another full bath featuring a glass-enclosed tub. On this level, you'll also find a convenient side-by-side washer-dryer and direct access to your private, attached one-car garage with additional storage space. Notably, the association recently replaced the roof. With low assessments and the serene Washington Square Park just across the street, you'll relish in the privilege of residing in this exceptional location. With Oak Street Beach and notable restaurants such as Maple and Ash, Gibson's, Tavern on Rush, and The Bellevue conveniently outside your doorstep, you may never need to use your car, but if you do, you are conveniently located only a few blocks from the 90/94 & 290 Expressways and Lake Shore Drive; your connection to the city is seamless. Nearby, you'll also find the highly rated Ogden School, grocery stores, numerous gyms, and Target. Don't miss the opportunity to witness this rare gem nestled within an unparalleled complex and location.

    Zillow last checked:

    Listing updated:

    Listing courtesy of:

    Hayley Westhoff 312-733-7201,

    Compass,

    Anna Theofanous 312-767-7207,

    Compass

    Bought with:

    Grigory Pekarsky

    Vesta Preferred LLC

    Source: MRED as distributed by MLS GRID,MLS#: 11954173MLS Logo

    Facts & features

    Interior

    Bedrooms & bathrooms
    • Bedrooms: 2
    • Bathrooms: 3
    • Full bathrooms: 2
    • 1/2 bathrooms: 1
    Primary bedroom
    • Features: Flooring (Hardwood), Bathroom (Full)
    • Level: Main
    • Area: 192 Square Feet
    • Dimensions: 16X12
    Bedroom 2
    • Features: Flooring (Hardwood)
    • Level: Lower
    • Area: 182 Square Feet
    • Dimensions: 14X13
    Dining room
    • Features: Flooring (Hardwood)
    • Level: Main
    • Area: 154 Square Feet
    • Dimensions: 14X11
    Kitchen
    • Features: Kitchen (Eating Area-Breakfast Bar), Flooring (Other)
    • Level: Main
    • Area: 81 Square Feet
    • Dimensions: 09X09
    Living room
    • Features: Flooring (Hardwood)
    • Level: Main
    • Area: 210 Square Feet
    • Dimensions: 15X14
    Heating
    • Natural Gas, Forced Air
    Cooling
    • Central Air
    Appliances
    • Included: Double Oven, Range, Microwave, Dishwasher, Refrigerator, Washer, Dryer, Stainless Steel Appliance(s)
    • Laundry: Washer Hookup, In Unit
    Features
    • Wet Bar, Storage, Walk-In Closet(s), Granite Counters
    • Flooring: Hardwood
    • Basement: None
    • Number of fireplaces: 1
    • Fireplace features: Gas Log, Living Room
    Interior area
    • Total structure area: 0
    • Total interior livable area: 1,800 sqft

    Property

    Parking
    • Total spaces: 1
    • Parking features: Garage Door Opener, On Site, Attached, Garage
    • Attached garage spaces: 1
    • Has uncovered spaces: Yes
    Accessibility
    • Accessibility features: No Disability Access
    Details
    • Parcel number: 17044310311015
    • Special conditions: List Broker Must Accompany

    Construction

    Type & style
    • Home type: Townhouse
    • Property subtype: Townhouse, Condominium, Duplex, Single Family Residence
    Materials
    • Brick
    Condition
    • New construction: No
    • Year built: 1995

    Utilities & green energy

    • Electric: Circuit Breakers
    • Sewer: Public Sewer
    • Water: Lake Michigan

    Community & neighborhood

    Location
    • Region: Chicago

    HOA & financial

    HOA
    • Has HOA: Yes
    • HOA fee: $588 monthly
    • Services included: Water, Cable TV, Lawn Care, Scavenger, Snow Removal, Internet

    Other

    Other facts
    • Listing terms: Conventional
    • Ownership: Condo

    Price history

    DateEventPrice
    4/12/2024Sold$670,000-0.7%$372/sqft
    Source: MRED as distributed by MLS GRID #11954173 Report a problem
    3/5/2024Pending sale$675,000$375/sqft
    Source: MRED as distributed by MLS GRID #11954173 Report a problem
    1/31/2024Contingent$675,000$375/sqft
    Source: MRED as distributed by MLS GRID #11954173 Report a problem
    1/3/2024Listed for sale$675,000$375/sqft
    Source: MRED as distributed by MLS GRID #11954173 Report a problem
    12/18/2023Listing removed--
    Source: MRED as distributed by MLS GRID #11915973 Report a problem
    11/2/2023Listed for sale$675,000+675.9%$375/sqft
    Source: MRED as distributed by MLS GRID #11915973 Report a problem
    7/18/2022Sold$87,000$48/sqft
    Source: Public Record Report a problem

    Public tax history

    YearProperty taxesTax assessment
    2024-- $9,174 +0%
    2023$2,815 +3.3%$9,173
    2022$2,724 +14.4%$9,173 +29.1%
    2021$2,381 +2.4%$7,108
    2020$2,326 -0.5%$7,108 -11%
    2019$2,337 +45.1%$7,983 +61.6%
    2018$1,611 +1.8%$4,939
    2017$1,582 +7.5%$4,939
    2016$1,471 +26.7%$4,939 +36.6%
    2015$1,161 +1.8%$3,616
    2014$1,141 +2.6%$3,616
    2013$1,112 -9.4%$3,616 -17.6%
    2012$1,227 -22.4%$4,386 -26.1%
    2011$1,581 -0.4%$5,933
    2010$1,587 -29.4%$5,933 -36.4%
    2009$2,249 +10.2%$9,332 -4%
    2008$2,040 +2.8%$9,720
    2007$1,985 +12.7%$9,720 +23.8%
    2006$1,762 +0.5%$7,852
    2005$1,752 +3.5%$7,852
    2004$1,693 +57.6%$7,852 +61.4%
    2003$1,074 +5.1%$4,866
    2002$1,022 +76.4%$4,866
    2001$579 +1.1%$4,866 +5.5%
    2000$573 +3%$4,611
    1999$557 $4,611

    Find assessor info on the county website

    Neighborhood: Near North

    Nearby schools

    GreatSchools rating
    Schools provided by the listing agent
    • Elementary: Ogden Elementary
    • High: Wells Community Academy Senior H
    • District: 299

    Source: MRED as distributed by MLS GRID. This data may not be complete. We recommend contacting the local school district to confirm school assignments for this home.

    Get a cash offer in 3 minutes
    Find out how much your home could sell for in as little as 3 minutes with a no-obligation cash offer.
    Estimated market value
    $676,000
    Get a cash offer in 3 minutes
    Find out how much your home could sell for in as little as 3 minutes with a no-obligation cash offer.
    Estimated market value
    $676,000