Skip main navigation
Closed
  • $1,300,000

    930 N Clark St Unit H, Chicago, IL 60610

    3beds
    2,650sqft
    Townhouse, Single Family Residence
    Built in 1995
    -- sqft lot
    $1,400,500 Zestimate®
    $491/sqft
    $6,366 Estimated rent

    Home value

    $1,400,500

    $1.25M - $1.57M

    $6,366/mo

    Zestimate® history
    Loading
    Loading...

    Owner options

    List your home for rent

    $6,366/mo

    Rent Zestimate®

    Find your next renter with Zillow Rental Manager. Plus, with online applications, you can quickly screen prospective tenants – for free.

    Learn more

    $6,366/mo

    Rent Zestimate®

    Refinance and save

    $8,513/mo

    Est. payment

    Refinancing to a lower rate could help reduce your monthly payments and save thousands over the life of the loan.

    See today's rates

    $8,513/mo

    Est. payment

    Explore your selling options

    Work with a Zillow partner agent

    Leverage their expertise and Zillow's premium Showcase listings to get your home seen by more buyers.

    Get started

    List with your own agent

    Get your home in front of millions of buyers by listing it on Zillow.

    Learn how to do it

    Sell it yourself

    Take full control of how buyers see your home on Zillow by listing For Sale by Owner (FSBO).

    List your home

    What's special

    Cozy fireplaceIpe hardwood borderSpa-like bathIn-unit laundrySmart washer and dryerSmart home controlled lightsKitchen cabinet pull-out shelves
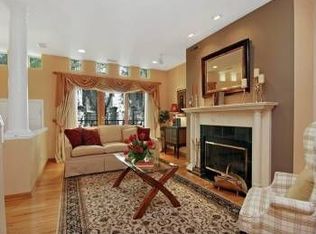
    Welcome to your new home in the highly desirable Oak Club gated community, where luxury meets convenience in the heart of the Gold Coast. This stunning 3 bedroom, 2.5 bathroom turn-key townhome offers the epitome of modern living. As you step inside, you'll be greeted by an inviting open floor plan on the main level, featuring a spacious living room, separate dining area, and a gourmet kitchen adorned with stainless steel appliances, a large quartz island, and countertops. Perfect for entertaining guests or enjoying quiet family dinners. Venture upstairs to the second floor where you'll find a lavish primary suite complete with a spa-like bath and a generously sized walk-in closet. Two additional bedrooms and a full bath provide ample space for family or guests, while the convenience of in-unit laundry with floating shelves adds a touch of practical luxury. The pinnacle of this townhome awaits you on the top floor - a custom 1,000 sqft roof deck boasting breathtaking city and Lake views. Relax and unwind in style on the porcelain floor tiles, accented by an Ipe hardwood border. The outdoor kitchen sink with cabinets and refrigerator makes outdoor entertaining a breeze. Additional features abound, including solid hardwood floors throughout, a cozy fireplace in the living room, and electric motorized shades in all bedrooms/offices for added comfort and privacy. Your attached garage space ensures hassle-free parking in the bustling city. This home has been meticulously upgraded with imported Brazilian Chestnut hardwood floors on the second and third floors, a custom deck compliant with HOA rules, and modern amenities such as smart washer and dryer, smart home controlled lights, and a front door camera/doorbell compatible with Apple HomeKit, Google Home, and Amazon Alexa. With recent upgrades including a new high-efficiency heater, kitchen cabinet pull-out shelves, and freshly repainted walls, this townhome offers unparalleled comfort and convenience in one of Chicago's most sought-after neighborhoods. Don't miss your chance to experience luxury living at its finest in Oak Club. Schedule your showing today!

    Zillow last checked:

    Listing updated:

    Listing courtesy of:

    Margaret Baczkowski 312-500-5178,

    @properties Christie's International Real Estate

    Bought with:

    Niko Voutsinas

    Redfin Corporation

    Source: MRED as distributed by MLS GRID,MLS#: 12273264MLS Logo

    Facts & features

    Interior

    Bedrooms & bathrooms
    • Bedrooms: 3
    • Bathrooms: 3
    • Full bathrooms: 2
    • 1/2 bathrooms: 1
    Primary bedroom
    • Features: Flooring (Hardwood), Window Treatments (Window Treatments), Bathroom (Full, Shower Only)
    • Level: Second
    • Area: 280 Square Feet
    • Dimensions: 20X14
    Bedroom 2
    • Features: Flooring (Hardwood), Window Treatments (Window Treatments)
    • Level: Second
    • Area: 108 Square Feet
    • Dimensions: 9X12
    Bedroom 3
    • Features: Flooring (Hardwood), Window Treatments (Window Treatments)
    • Level: Second
    • Area: 108 Square Feet
    • Dimensions: 9X12
    Deck
    • Features: Flooring (Porcelain Tile)
    • Level: Third
    • Area: 900 Square Feet
    • Dimensions: 45X20
    Dining room
    • Features: Flooring (Hardwood)
    • Level: Main
    • Area: 289 Square Feet
    • Dimensions: 17X17
    Foyer
    • Level: Main
    • Area: 24 Square Feet
    • Dimensions: 6X4
    Kitchen
    • Features: Kitchen (Eating Area-Breakfast Bar, Island, Custom Cabinetry, Updated Kitchen), Flooring (Hardwood)
    • Level: Main
    • Area: 128 Square Feet
    • Dimensions: 8X16
    Laundry
    • Level: Second
    • Area: 12 Square Feet
    • Dimensions: 4X3
    Living room
    • Features: Flooring (Hardwood)
    • Level: Main
    • Area: 289 Square Feet
    • Dimensions: 17X17
    Sitting room
    • Level: Main
    • Area: 192 Square Feet
    • Dimensions: 12X16
    Walk in closet
    • Level: Second
    • Area: 54 Square Feet
    • Dimensions: 6X9
    Heating
    • Natural Gas
    Cooling
    • Central Air
    Appliances
    • Included: Range, Microwave, Dishwasher, Refrigerator, Freezer, Washer, Dryer, Disposal, Stainless Steel Appliance(s), Gas Cooktop
    • Laundry: Upper Level, In Unit
    Features
    • Built-in Features, Walk-In Closet(s), Open Floorplan
    • Flooring: Hardwood
    • Basement: None
    • Number of fireplaces: 1
    • Fireplace features: Gas Log, Gas Starter, Dining Room
    Interior area
    • Total structure area: 0
    • Total interior livable area: 2,650 sqft

    Property

    Parking
    • Total spaces: 1
    • Parking features: Concrete, On Site, Garage Owned, Attached, Garage
    • Attached garage spaces: 1
    Accessibility
    • Accessibility features: No Disability Access
    Features
    • Patio & porch: Roof Deck, Deck
    Details
    • Parcel number: 17044310311020
    • Special conditions: List Broker Must Accompany
    • Other equipment: TV-Cable

    Construction

    Type & style
    • Home type: Townhouse
    • Property subtype: Townhouse, Single Family Residence
    Materials
    • Brick, Stone
    • Foundation: Concrete Perimeter
    Condition
    • New construction: No
    • Year built: 1995

    Utilities & green energy

    • Sewer: Public Sewer
    • Water: Lake Michigan, Public

    Community & neighborhood

    Location
    • Region: Chicago

    HOA & financial

    HOA
    • Has HOA: Yes
    • HOA fee: $861 monthly
    • Services included: Water, Parking, Insurance, Cable TV, Exterior Maintenance, Lawn Care, Scavenger, Snow Removal, Internet

    Other

    Other facts
    • Listing terms: Conventional
    • Ownership: Condo

    Price history

    DateEventPrice
    3/10/2025Sold$1,300,000+4.9%$491/sqft
    Source: MRED as distributed by MLS GRID #12273264 Report a problem
    3/5/2025Pending sale$1,239,500$468/sqft
    Source: MRED as distributed by MLS GRID #12273264 Report a problem
    2/25/2025Contingent$1,239,500$468/sqft
    Source: MRED as distributed by MLS GRID #12273264 Report a problem
    2/17/2025Listed for sale$1,239,500-0.4%$468/sqft
    Source: MRED as distributed by MLS GRID #12273264 Report a problem
    8/27/2024Listing removed--
    Source: MRED as distributed by MLS GRID #11998661 Report a problem
    5/20/2024Price change$1,245,000-2.4%$470/sqft
    Source: MRED as distributed by MLS GRID #11998661 Report a problem
    3/25/2024Listed for sale$1,275,000+13.3%$481/sqft
    Source: MRED as distributed by MLS GRID #11998661 Report a problem
    5/13/2022Sold$1,125,000+42%$425/sqft
    Source: MRED as distributed by MLS GRID #11385303 Report a problem
    6/29/2005Sold$792,000$299/sqft
    Source: Public Record Report a problem

    Public tax history

    YearProperty taxesTax assessment
    2024-- $82,698 +1.2%
    2023$17,249 +7.1%$81,751
    2022$16,111 +2.2%$81,751
    2021$15,770 -5.5%$81,751 +4.8%
    2020$16,679 +2.3%$77,974 -7.8%
    2019$16,311 +1.7%$84,614
    2018$16,036 -6.7%$84,614 +1.7%
    2017$17,190 +6.3%$83,230
    2016$16,170 +9.5%$83,230
    2015$14,771 +20%$83,230 +20.7%
    2014$12,312 +2.1%$68,928
    2013$12,058 +1.1%$68,928
    2012$11,921 +6.1%$68,928 -3.4%
    2011$11,239 +3.8%$71,377
    2010$10,826 +6.1%$71,377
    2009$10,205 +9.6%$71,377 -0.3%
    2008$9,312 +4.9%$71,626
    2007$8,874 +2.5%$71,626
    2006$8,654 -4.5%$71,626 +25%
    2005$9,063 +1.2%$57,292
    2004$8,953 +4.4%$57,292
    2003$8,572 -5.4%$57,292 +9.6%
    2002$9,063 +4.2%$52,265
    2001$8,700 +11.2%$52,265
    2000$7,820 -0.5%$52,265 +22.4%
    1999$7,861 $42,709

    Find assessor info on the county website

    Neighborhood: Near North

    Nearby schools

    GreatSchools rating
    Schools provided by the listing agent
    • Elementary: Ogden Elementary
    • Middle: Ogden Elementary
    • High: Wells Community Academy Senior H
    • District: 299

    Source: MRED as distributed by MLS GRID. This data may not be complete. We recommend contacting the local school district to confirm school assignments for this home.

    Get a cash offer in 3 minutes
    Find out how much your home could sell for in as little as 3 minutes with a no-obligation cash offer.
    Estimated market value
    $1,400,500
    Get a cash offer in 3 minutes
    Find out how much your home could sell for in as little as 3 minutes with a no-obligation cash offer.
    Estimated market value
    $1,400,500