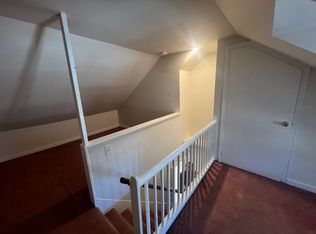
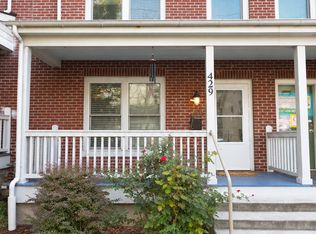
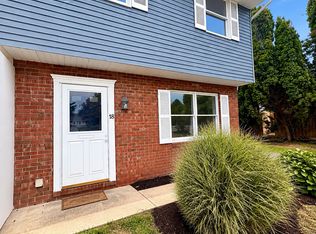
Spacious open-concept living and dining area with abundant natural light and recessed lighting creates a welcoming layout. This 3-bedroom, 2-bath unit offers 1,306 square feet of living space. The kitchen features white cabinetry, dark stone-look countertops, a subway-tile backsplash, stainless-steel refrigerator, range and dishwasher, an undermount sink and direct access to the exterior. Interior finishes include wide-plank wood-look flooring in main living areas, carpeted stairs, neutral paint and ample windows. Thoughtful storage in kitchen cabinets and counter workspace make daily living easy. Schedule a viewing today.
Townhouse for rent
Townhouse
Available now
Cats, dogs OK
Air conditioner
In unit laundry
What's special
Abundant natural lightNeutral paintRecessed lightingSubway-tile backsplashDark stone-look countertopsUndermount sinkAmple windows
- 1 day |
- -- |
- -- |
Zillow last checked:
Listing updated:
Travel times

Let’s turn your rent into credit progress
Build credit history with every on-time payment and get credit for the payment you’re already making.
Facts & features
Interior
Bedrooms & bathrooms
- Bedrooms: 3
- Bathrooms: 2
- Full bathrooms: 2
Cooling
- Air Conditioner
Appliances
- Included: Dishwasher, Dryer, Microwave Oven, Range, Refrigerator, Washer
- Laundry: In Unit
Features
- Flooring: Carpet, Vinyl
Interior area
- Total interior livable area: 1,306 sqft
Property
Parking
- Details: Contact manager
Features
- Exterior features: Climate Control, Heat, Individual Climate Control, Mirrors, Pet Friendly
Construction
Type & style
- Home type: Townhouse
- Property subtype: Townhouse
Building
Management
- Pets allowed: Yes
Community & HOA
Location
- Region: Lancaster
Financial & listing details
- Lease term: Contact For Details
Nearby apartments for rent


Price history
| Date | Event | Price |
|---|---|---|
| 11/6/2026 | Listed for rent | $2,075$2/sqft |
Source: Zillow Rentals Report a problem | ||