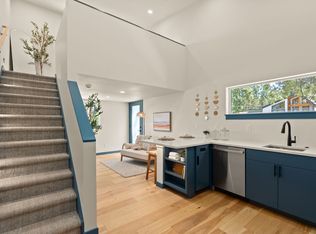
Income-producing duplex in Midtown. This 1,200 SF property delivers two doors: a 1-bed primary unit with garage plus a lofted 1-bed secondary unit with separate entrance and off-street parking. Main unit leased at $2,450/month. Secondary unit rented at $2,145/month--combined gross potential of $4,595/month with projected cap rate of 6%. Both units include washer, dryer, and refrigerator. Low-maintenance design with 10/10 Home Energy Score, mini-split HVAC for lower operating costs, and EV-ready garage with alley access. The main unit features 14' vaulted ceilings, upgraded kitchen with induction range and soft-close cabinetry, expansive south-facing windows, and an operable glass door opening to a private patio. The elevated secondary unit offers treetop views with full kitchen, bathroom and walk-in closet. Perfectly positioned near Pilot Butte, parks, trails and local favorites like Midtown Yacht Club.
Active
$695,000
930 NE Norton Ave Lot 3, Bend, OR 97701
2beds
1,196sqft
:
Get pre-qualified$4,872/mo
Duplex, Multi Family
Built in 2026
-- sqft lot
$-- Zestimate®
$581/sqft
$70/mo HOA
What's special
Treetop viewsExpansive south-facing windowsOff-street parking
- 8 days |
- 204 |
- 17 |
Zillow last checked:
Listing updated:
Listed by:
Varsity Real Estate 541-215-4442
Source: Oregon Datashare,MLS#: 220225325
Facts & features
Interior
Bedrooms & bathrooms
- Bedrooms: 2
- Bathrooms: 3
- Full bathrooms: 2
- 1/2 bathrooms: 1
Heating
- Ductless, ENERGY STAR Qualified Equipment, Heat Pump
Cooling
- Ductless, ENERGY STAR Qualified Equipment, Heat Pump, Whole House Fan
Appliances
- Included: Cooktop, Dishwasher, Disposal, Dryer, Microwave, Oven, Range, Refrigerator, Washer, Water Heater
Features
- Breakfast Bar, Ceiling Fan(s), Fiberglass Stall Shower, In-Law Floorplan, Open Floorplan, Shower/Tub Combo, Vaulted Ceiling(s), Wired for Data
- Flooring: Carpet, Hardwood, Tile
- Windows: Low Emissivity Windows, Double Pane Windows, ENERGY STAR Qualified Windows, Vinyl Frames
- Basement: None
- Has fireplace: No
- Common walls with other units/homes: 1 Common Wall
Interior area
- Total structure area: 1,196
- Total interior livable area: 1,196 sqft
Property
Parking
- Parking features: Alley Access, Asphalt, Attached, Electric Vehicle Charging Station(s), Garage Door Opener, Storage
- Has attached garage: Yes
Features
- Levels: Two
- Stories: 2
- Patio & porch: Awning(s), Patio
Lot
- Size: 2,178 Square Feet
- Features: Drip System, Landscaped, Native Plants, Sprinkler Timer(s)
Details
- Parcel number: 290900
- Zoning description: RS
- Special conditions: Standard
Construction
Type & style
- Home type: MultiFamily
- Architectural style: Contemporary,Northwest
- Property subtype: Duplex, Multi Family
Materials
- Frame
- Foundation: Stemwall
- Roof: Metal
Condition
- New construction: Yes
- Year built: 2026
Details
- Builder name: Simplicity Homes Managed by Hiatus
Utilities & green energy
- Sewer: Public Sewer
- Water: Backflow Domestic, Public
Green energy
- Water conservation: Smart Irrigation, Water-Smart Landscaping
Community & HOA
Community
- Security: Carbon Monoxide Detector(s), Smoke Detector(s)
HOA
- Has HOA: Yes
- Amenities included: Landscaping, Snow Removal
- HOA fee: $70 monthly
Location
- Region: Bend
Financial & listing details
- Price per square foot: $581/sqft
- Annual tax amount: $210
- Date on market: 7/15/2026
- Cumulative days on market: 8 days
- Listing terms: Cash,Conventional,FHA,VA Loan
- Road surface type: Paved
Estimated market value
Not available
Estimated sales range
Not available
$2,407/mo
Price history
| Date | Event | Price |
|---|---|---|
| 7/15/2026 | Listed for sale | $695,000$581/sqft |
Source:  Oregon Datashare #220225325 Report a problem Oregon Datashare #220225325 Report a problem | ||
Public tax history
Tax history is unavailable.
Monthly payment
Est. payment
Payment breakdown
Explore the cost of this home by adjusting the details. Changes won't be saved.Climate risks
Neighborhood: Orchard District
Nearby schools
GreatSchools rating
- 8/10Juniper Elementary SchoolGrades: K-5Distance: 0.2 mi
- 7/10Pilot Butte Middle SchoolGrades: 6-8Distance: 0.4 mi
- 5/10Bend Senior High SchoolGrades: 9-12Distance: 0.8 mi
Schools provided by the listing agent
- Elementary: Juniper Elem
- Middle: Pilot Butte Middle
- High: Bend Sr High
Source: Oregon Datashare. This data may not be complete. We recommend contacting the local school district to confirm school assignments for this home.
- $--0.5 Acres1406 NE 9th St, Bend, OR 97701Off Market

- $705,0002 bd3 ba1.1k sqft920 NE Norton Ave LOT 2, Bend, OR 97701New Construction

- $330,3001 bd1 ba520 sqft960 NE Norton Ave #2, Bend, OR 97701Off Market
- $358,8001 bd2 ba675 sqft960 NE Norton Ave #1, Bend, OR 97701Off Market

- $--1 bd2 ba675 sqft980 NE Norton Ave #1, Bend, OR 97701Off Market
- $330,3001 bd1 ba520 sqft980 NE Norton Ave #2, Bend, OR 97701Off Market
- $640,2003 bd2 ba1.4k sqft1430 NE 9th St, Bend, OR 97701Off Market
- $358,8001 bd2 ba675 sqft950 NE Norton Ave #1, Bend, OR 97701Off Market
A local agent can set up tours, give advice and negotiate with sellers.
A local lender can help you make sure your offer is ready when you are.
Similar homes
- $725,0004 bd2 ba1.6k sqft669 NE Lafayette Ave, Bend, OR 97701For Sale
 MLS ID #220225785, Raechelle A Boddy, Berkshire Hathaway HomeService. Oregon Datashare
 - $695,0002 bd2 ba1.2k sqft709 NE Lafayette Ave, Bend, OR 97701For Sale
 MLS ID #220224006, John William Snippen, RE/MAX Key Properties. Oregon Datashare
 - $690,0004 bd2 ba1.7k sqft820 NE 4th St, Bend, OR 97701For Sale
 MLS ID #220224470, Nickolas Shivers, eXp Realty, LLC. Oregon Datashare
 - $705,0002 bd3 ba1.1k sqft920 NE Norton Ave Lot 2, Bend, OR 97701New ConstructionMLS ID #220222050, Jennifer Redd, Varsity Real Estate. Oregon Datashare
- $705,0002 bd3 ba1.1k sqft1401 NE 10th St, Bend, OR 97701New ConstructionMLS ID #220218136, Jennifer Redd, Varsity Real Estate. Oregon Datashare
- $699,9004 bd2 ba1.6k sqft566 NE Lafayette Ave #1, Bend, OR 97701For SaleMLS ID #220217424, Jacob G. Schumacher, OHT. Oregon Datashare
- $684,9004 bd2 ba1.6k sqft558 NE Lafayette Ave, Bend, OR 97701For SaleMLS ID #220217414, Jacob G. Schumacher, OHT. Oregon Datashare
- $649,0004 bd2 ba1.7k sqft1916 NE Wichita Way, Bend, OR 97701For SaleMLS ID #220221107, Jason Boone, Duke Warner Realty ERA Powered. Oregon Datashare
- $615,0002 bd2 ba1.3k sqft606 NE 9th St, Bend, OR 97701For SaleMLS ID #220224607, Sheree MacRitchie, RE/MAX Key Properties. Oregon Datashare
- $700,0002 bd1 ba1.1k sqft1929 Hill St, Bend, OR 97703For SaleMLS ID #220223897, Cindy R Robertson, Bend Real Estate, LLC. Oregon Datashare
- $750,0004 bd2 ba1.7k sqft653 NE 12th St, Bend, OR 97701For Sale By Owner
- $649,9003 bd3 ba1.6k sqft1206 NE Paula Dr, Bend, OR 97701For SaleMLS ID #220222226, Ryan McGlone, eXp Realty, LLC. Oregon Datashare
- $625,0003 bd2 ba1.5k sqft1052 NE Francis Ct, Bend, OR 97701For SaleMLS ID #220216824, Cyndi Elizabeth Robertson, Cascade Hasson SIR. Oregon Datashare
- $659,9003 bd2 ba1.7k sqft1382 NE Drost Dr, Bend, OR 97701Active
 MLS ID #219835356, Amber Boyle, Avenue NW Realty. RMLS (OR)
 - $579,0003 bd2 ba1.2k sqft2653 NE Genet Ct, Bend, OR 97701For SaleMLS ID #220223725, Joshua Kelleher, Keller Williams Realty Southern Oregon. Oregon Datashare
- $499,0002 bd2 ba1k sqft1170 NE Ulysses Dr, Bend, OR 97701For SaleMLS ID #220224883, Matt J. Johnson, RE/MAX Key Properties. Oregon Datashare
- $619,9003 bd2 ba1.7k sqft940 NE Purcell Blvd, Bend, OR 97701For SaleMLS ID #220216537, Jeffrey Lee Nowlin, Fathom Realty Oregon, LLC. Oregon Datashare
- $579,0002 bd2 ba964 sqft633 NE Marshall Ave, Bend, OR 97701New ConstructionMLS ID #220217984, Brian John Ladd, Cascade Hasson SIR. Oregon Datashare
- $599,0004 bd2 ba1.4k sqft924 NE 9th St, Bend, OR 97701For SaleMLS ID #220215761, Bobby Galchutt, Knightsbridge International. Oregon Datashare
- $615,0003 bd3 ba1.7k sqft1652 NE Redrose Ct, Bend, OR 97701For SaleMLS ID #220222343, Christie Ann Glennon, Knightsbridge International. Oregon Datashare
