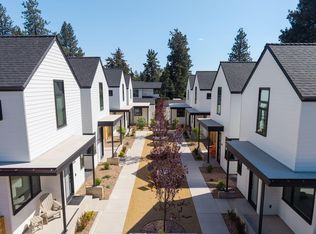
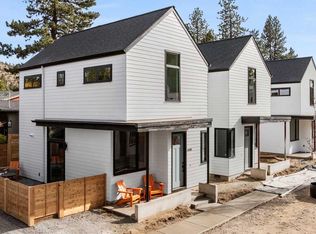
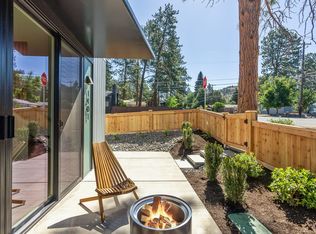
Marshall Cottages is a thoughtful collection of modern homes in NE Bend's Midtown corridor, just minutes from Midtown Yacht Club, Juniper Swim & Fitness, and downtown. Inside, 2 beds and 1.5 baths live larger than the footprint suggests, with nine-foot ceilings, generous windows, and an open kitchen-to-living flow that make the main level feel bright and connected. A private, enclosed paver patio and shared central courtyard invite relaxing, entertaining, and connecting with neighbors. Marshall Cottages is built by Powell Butte Custom Homes and won six 2026 COBA Tour of Homes awards, including Best of Show, plus Best Architectural Design, Interior, Kitchen & Landscaping. Notable Features: 2bd/1.5ba · 9-ft ceilings · quartz counters · luxury vinyl plank · ductless mini-splits · Samsung Bespoke smart appliances w/ induction range · in-unit smart washer/dryer · enclosed paver patio · shared courtyard · detached 1-car garage · turnkey/rental-ready
Active
Price cut: $20K (8/21)
$559,000
633 NE Marshall Ave, Bend, OR 97701
2beds
2baths
964sqft
Single Family Residence
Built in 2025
1,306 Square Feet Lot
$555,300 Zestimate®
$580/sqft
$75/mo HOA
What's special
Ductless mini-splitsGenerous windowsNine-foot ceilingsShared central courtyardLuxury vinyl plankPrivate enclosed paver patioOpen kitchen-to-living flow
- 154 days
- 476
- 20
Zillow last checked:
Listing updated:
Listed by:
Cascade Hasson SIR 541-383-7600
Source: Oregon Datashare,MLS#: 220217984
Facts & features
Interior
Bedrooms & bathrooms
- Bedrooms: 2
- Bathrooms: 2
Heating
- Ductless
Cooling
- Ductless
Appliances
- Included: Dishwasher, Disposal, Dryer, Microwave, Oven, Range, Refrigerator, Washer, Water Heater
Features
- Smart Light(s), Open Floorplan, Solid Surface Counters, Tile Shower, Walk-In Closet(s)
- Flooring: Vinyl
- Windows: Double Pane Windows, Vinyl Frames
- Basement: None
- Has fireplace: No
- Common walls with other units/homes: No Common Walls
Interior area
- Total structure area: 964
- Total interior livable area: 964 sqft
Video & virtual tour
Property
Parking
- Total spaces: 1
- Parking features: Alley Access, Detached, Garage Door Opener
- Garage spaces: 1
Features
- Levels: Two
- Stories: 2
- Patio & porch: Covered, Patio, Porch, Side Porch
- Exterior features: Courtyard
- Fencing: Fenced
- Has view: Yes
- View description: Neighborhood, Territorial
Lot
- Size: 1,306 Square Feet
- Features: Drip System, Landscaped, Level
Details
- Parcel number: 292810
- Zoning description: RS
- Special conditions: Standard
Construction
Type & style
- Home type: SingleFamily
- Architectural style: Contemporary
- Property subtype: Single Family Residence
Materials
- Frame
- Foundation: Stemwall
- Roof: Composition
Condition
- New construction: Yes
- Year built: 2025
Details
- Builder name: Powell Butte Custom Homes
Utilities & green energy
- Sewer: Public Sewer
- Water: Public
Green energy
- Water conservation: Water-Smart Landscaping
Community & HOA
Community
- Security: Carbon Monoxide Detector(s), Smoke Detector(s)
- Subdivision: Marshall Cottages
HOA
- Has HOA: Yes
- Amenities included: Landscaping
- HOA fee: $75 monthly
Location
- Region: Bend
Financial & listing details
- Price per square foot: $580/sqft
- Date on market: 7/6/2026
- Cumulative days on market: 154 days
- Listing terms: Cash,Conventional
- Inclusions: refrigerator, washer/dryer
- Road surface type: Paved
Estimated market value
$555,300
$528,000 - $583,000
$2,489/mo
Price history
| Date | Event | Price |
|---|---|---|
| 8/21/2026 | Price change | $559,000-3.5%$580/sqft |
Source:  Oregon Datashare #220217984 Report a problem Oregon Datashare #220217984 Report a problem | ||
| 7/6/2026 | Listed for sale | $579,000$601/sqft |
Source: Oregon Datashare #220217984 Report a problem | ||
| 5/29/2026 | Listing removed | $579,000$601/sqft |
Source: Oregon Datashare #220217984 Report a problem | ||
| 4/1/2026 | Listed for sale | $579,000$601/sqft |
Source: Oregon Datashare #220217984 Report a problem | ||
Public tax history
Tax history is unavailable.
Monthly payment
Est. payment
Payment breakdown
Explore the cost of this home by adjusting the details. Changes won't be saved.Climate risks
Neighborhood: Orchard District
Nearby schools
Schools provided by the listing agent
- Elementary: Juniper Elem
- Middle: Pilot Butte Middle
- High: Bend Sr High
Source: Oregon Datashare. This data may not be complete. We recommend contacting the local school district to confirm school assignments for this home.
Similar homes
- $574,9003 bd2 ba1k sqft1571 NE Butler Market Rd, Bend, OR 97701For Sale
 MLS ID #220229470, Nicole Giunta, Pahlisch Real Estate, Inc.. Oregon Datashare
 - $649,0002 bd3 ba1.1k sqft920 NE Norton Ave Lot 2, Bend, OR 97701New Construction
 MLS ID #220222050, Jennifer Redd, Varsity Real Estate. Oregon Datashare
 - $680,0002 bd3 ba1.1k sqft1401 NE 10th St, Bend, OR 97701New Construction
 MLS ID #220218136, Jennifer Redd, Varsity Real Estate. Oregon Datashare
 - $499,0003 bd2 ba1.4k sqft3389 NE Stonebrook Loop, Bend, OR 97701For Sale
 MLS ID #220226689, Dawn Newton, Remington Real Estate. Oregon Datashare
 - $539,0003 bd1 ba1.1k sqft565 SE Woodland Blvd, Bend, OR 97702For SaleMLS ID #220222028, Caitlin Collier, Stellar Realty Northwest. Oregon Datashare
- $499,9993 bd2 ba1.1k sqft20648 Beaumont Dr, Bend, OR 97701For SaleMLS ID #220217021, Mike Joseph Arrigo, Berkshire Hathaway HomeService. Oregon Datashare
- $565,0003 bd2 ba1.2k sqft61076 Honkers Ln, Bend, OR 97702For SaleMLS ID #220228182, Jenna Merry Swain, Ninebark Real Estate. Oregon Datashare
- $499,0003 bd2 ba1.2k sqft613 SE Glencoe Pl, Bend, OR 97702For SaleMLS ID #220227961, Mariah Luelling, Stellar Realty Northwest. Oregon Datashare
- $649,0002 bd1 ba826 sqft624 NW Hill St, Bend, OR 97703For SaleMLS ID #220219888, Ed King, Keller Williams Realty Central Oregon. Oregon Datashare
- $624,0003 bd2 ba1.3k sqft61579 Rockway Ter, Bend, OR 97702For SaleMLS ID #220226183, Kathy Lang, Harcourts The Garner Group Real Estate. Oregon Datashare
- $509,9502 bd3 ba1.2k sqft40 SW McKinley Ave #1, Bend, OR 97702For SaleMLS ID #220227803, Joseph Andrew Shane, Cascade Hasson SIR. Oregon Datashare
- $595,0002 bd3 ba1.3k sqft154 NW Copperwood Ct, Bend, OR 97703New ConstructionMLS ID #220228074, Jake Hermeling, OHT. Oregon Datashare
- $550,0002 bd2 ba840 sqft19717 SW Mount Bachelor Dr #248, Bend, OR 97702For SaleMLS ID #220227614, Colleen M Peterson, Engel & Voelkers Bend. Oregon Datashare
- $539,0003 bd3 ba1.3k sqft62851 Daniel Rd #2, Bend, OR 97701For SaleMLS ID #220225041, Greg D. Messick, Realty Net of Central Oregon. Oregon Datashare
- $415,0002 bd3 ba1k sqft61647 Daly Estates Dr #14, Bend, OR 97702For SaleMLS ID #220228271, Alex Virginia Bolden, Real Broker. Oregon Datashare
- $450,0002 bd2 ba1k sqft60987 Lodgepole Dr, Bend, OR 97702For SaleMLS ID #220215928, Misty Rupe, Redfin. Oregon Datashare
- $620,0002 bd3 ba1.4k sqft624 SW Hill St, Bend, OR 97702For SaleMLS ID #220215817, Jacob A Hailey, John L Scott Bend. Oregon Datashare
- $729,9002 bd1 ba924 sqft1236 NW Mount Washington Dr, Bend, OR 97703For SaleMLS ID #220223978, Ryan McGlone, eXp Realty, LLC. Oregon Datashare
- $599,9003 bd2 ba1.4k sqft60850 SE Barstow Pl, Bend, OR 97702New ConstructionOregon Datashare
- $474,9903 bd3 ba1.2k sqft21537 NE Gather Pl, Bend, OR 97701New ConstructionOregon Datashare
