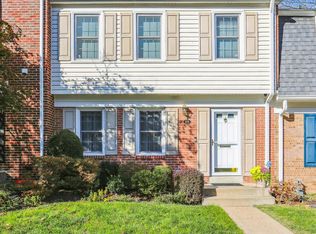
Stylish, 2BR/1FB/2HB, three-level, brick-front townhouse with tons of natural light in the Wootton School Cluster. Remodeled throughout featuring new LVP flooring on the entire main level and lower level; newer stamped-pattern carpeting in the upper level; new custom painting throughout; renovated maple, granite, and stainless kitchen; remodeled bathrooms; new recessed lighting throughout; upgraded light fixtures; brushed nickel door hardware; and BONUS EV-READY electrical post in front of the home in one of the two reserved parking spaces. Fantastic private low-maintenance outdoor space with enormous flagstone patio, shed, and fenced rear yard BACKING TO COMMON AREA. Replacement front entry door with full-glass storm door; foyer with recessed lighting, coat closet, and remodeled powder room; living room with recessed lighting and floor-to ceiling windows; separate dining room with ceiling fan and replacement sliding glass doors to flagstone patio and fenced rear yard; renovated kitchen with maple cabinets, granite countertops, ceramic tile backsplash, stainless appliances, granite breakfast bar with pendant lighting; painted wood staircase to upper level; primary bedroom with two windows, ceiling fan, and two walk-in closet with custom built-ins; One additional generously-sized bedroom (rather than two smaller ones) upstairs; remodeled full bath with ceramic tile flooring, tile tub wall surround, granite vanity, and brushed nickel vanity lighting; lower-level recreation room with new LVP flooring, new recessed lighting, and remodeled half bath; unfinished storage/utility room with full-sized washer and dryer and built-in shelving; vinyl replacement windows and architectural shingle roof. Only a few blocks from the Rockshire Community Center and pool, Woottons Mill Park, and Glenora Park. Down the street from Fallsmead Elementary, Robert Frost Middle, and Wootton High School. Minutes from all the restaurants and retail of Fallsgrove Village Center, Park Potomac, and Downtown Rockville.
Sold for $565,000
Street View
$565,000
930 Paulsboro Dr, Rockville, MD 20850
2beds
1,500sqft
Townhouse
Built in 1972
-- sqft lot
$572,600 Zestimate®
$377/sqft
$2,812 Estimated rent
Home value
$572,600
$544,000 - $601,000
$2,812/mo
Zestimate® history
Owner options
List your home for rent
$2,812/mo
Rent Zestimate®
Find your next renter with Zillow Rental Manager. Plus, with online applications, you can quickly screen prospective tenants – for free.
$2,812/mo
Rent Zestimate®
Refinance and save
$3,588/mo
Est. payment
Refinancing to a lower rate could help reduce your monthly payments and save thousands over the life of the loan.
$3,588/mo
Est. payment
Explore your selling options
Work with a Zillow partner agent
Leverage their expertise and Zillow's premium Showcase listings to get your home seen by more buyers.
Get startedList with your own agent
Get your home in front of millions of buyers by listing it on Zillow.
Learn how to do itSell it yourself
Take full control of how buyers see your home on Zillow by listing For Sale by Owner (FSBO).
List your homeWhat's special
Zillow last checked:
Listing updated:
Listed by:
Michael P. Rose 301-814-3200,
Rory S. Coakley Realty, Inc.,
Co-Listing Agent: Christopher B Nagel 301-787-8001,
Rory S. Coakley Realty, Inc.
Bought with:
Bob Chew, 0225277244
Berkshire Hathaway HomeServices PenFed Realty
Debbie Kaye, 5011352
Berkshire Hathaway HomeServices PenFed Realty
Source: Bright MLS,MLS#: MDMC2140518
Facts & features
Interior
Bedrooms & bathrooms
- Bedrooms: 2
- Bathrooms: 3
- Full bathrooms: 1
- 1/2 bathrooms: 2
- Main level bathrooms: 1
Rooms
- Room types: Living Room, Dining Room, Primary Bedroom, Bedroom 2, Kitchen, Foyer, Laundry, Recreation Room, Full Bath, Half Bath
Basement
- Area: 550
Heating
- Forced Air, Electric
Cooling
- Central Air, Electric
Appliances
- Included: Disposal, Dishwasher, Dryer, Refrigerator, Cooktop, Washer, Gas Water Heater
- Laundry: Lower Level, Laundry Room
Features
- Kitchen - Gourmet, Dining Area, Upgraded Countertops, Crown Molding, Floor Plan - Traditional, Ceiling Fan(s)
- Flooring: Carpet, Luxury Vinyl, Ceramic Tile
- Doors: Sliding Glass
- Windows: Window Treatments
- Basement: Finished
- Has fireplace: No
Interior area
- Total structure area: 1,650
- Total interior livable area: 1,500 sqft
- Finished area above ground: 1,100
- Finished area below ground: 400
Property
Parking
- Total spaces: 2
- Parking features: Assigned, Parking Lot
- Details: Assigned Parking, Assigned Space #: 449, 543
Accessibility
- Accessibility features: None
Features
- Levels: Three
- Stories: 3
- Patio & porch: Patio
- Pool features: Community
- Fencing: Back Yard
- Has view: Yes
- View description: Courtyard
Lot
- Features: Backs - Open Common Area
Details
- Additional structures: Above Grade, Below Grade
- Parcel number: 160400248165
- Zoning: R90
- Special conditions: Standard
Construction
Type & style
- Home type: Townhouse
- Architectural style: Colonial
- Property subtype: Townhouse
- Attached to another structure: Yes
Materials
- Combination, Brick
- Foundation: Concrete Perimeter
- Roof: Architectural Shingle
Condition
- Excellent
- New construction: No
- Year built: 1972
Utilities & green energy
- Sewer: Public Sewer
- Water: Public
Community & HOA
Community
- Subdivision: Rockshire Townhomes
HOA
- Has HOA: Yes
- Amenities included: Jogging Path, Pool Mem Avail, Pool, Tot Lots/Playground
- Services included: Common Area Maintenance
- HOA fee: $83 monthly
- HOA name: ROCKSHIRE
Location
- Region: Rockville
- Municipality: City of Rockville
Financial & listing details
- Price per square foot: $377/sqft
- Tax assessed value: $432,233
- Annual tax amount: $6,787
- Date on market: 7/31/2024
- Listing agreement: Exclusive Right To Sell
- Inclusions: Shed In Back Yard
- Ownership: Other
Price history
| Date | Event | Price |
|---|---|---|
| 10/1/2024 | Sold | $565,000-2.6%$377/sqft |
Source:  Bright MLS #MDMC2140518 Report a problem Bright MLS #MDMC2140518 Report a problem | ||
| 8/30/2024 | Contingent | $579,900$387/sqft |
Source: Bright MLS #MDMC2140518 Report a problem | ||
| 7/31/2024 | Listed for sale | $579,900+712.5%$387/sqft |
Source: Bright MLS #MDMC2140518 Report a problem | ||
| 7/23/2021 | Sold | $71,369-83%$48/sqft |
Source: Public Record Report a problem | ||
| 5/20/2014 | Sold | $420,000-1.2%$280/sqft |
Source: Public Record Report a problem | ||
| 3/25/2014 | Listed for sale | $424,900+19.7%$283/sqft |
Source: Barsch Realty LLC #MC8296138 Report a problem | ||
| 8/28/2008 | Sold | $355,000-6.5%$237/sqft |
Source: Public Record Report a problem | ||
| 5/11/2008 | Listing removed | $379,777$253/sqft |
Source: Postlets #MC6624073 Report a problem | ||
| 5/1/2008 | Listed for sale | $379,777$253/sqft |
Source: Postlets #MC6624073 Report a problem | ||
Public tax history
| Year | Property taxes | Tax assessment |
|---|---|---|
| 2025 | $6,702 +16.5% | $448,567 +3.8% |
| 2024 | $5,755 +4.4% | $432,233 +3.9% |
| 2023 | $5,513 +4% | $415,900 +1.2% |
| 2022 | $5,300 +0.8% | $411,000 +1.2% |
| 2021 | $5,261 +1.5% | $406,100 +1.2% |
| 2020 | $5,182 +3.1% | $401,200 |
| 2019 | $5,025 -0.5% | $401,200 +3.4% |
| 2018 | $5,053 -0.8% | $387,867 +1.7% |
| 2017 | $5,093 +29.4% | $381,200 +4% |
| 2016 | $3,935 | $366,400 +4.2% |
| 2015 | $3,935 | $351,600 +4.4% |
| 2014 | $3,935 | $336,800 |
| 2013 | -- | $336,800 |
| 2012 | -- | $336,800 -5.5% |
| 2011 | -- | $356,380 |
| 2010 | -- | $356,380 |
| 2009 | -- | $356,380 -10.2% |
| 2008 | -- | $396,830 +15.9% |
| 2007 | -- | $342,460 +18.9% |
| 2006 | -- | $288,090 +23.3% |
| 2005 | -- | $233,720 +13.8% |
| 2004 | -- | $205,350 |
| 2003 | -- | $205,350 +38.2% |
| 2002 | -- | $148,610 |
| 2001 | -- | $148,610 |
Find assessor info on the county website
Neighborhood: 20850
Nearby homes
- $571,000-- bd3 ba1.3k sqft932 Paulsboro Dr, Rockville, MD 20850Off Market
- $650,0003 bd3 ba1.2k sqft928 Paulsboro Dr, Rockville, MD 20850Sold
- $577,4003 bd4 ba2.2k sqft950 Paulsboro Dr, Rockville, MD 20850Off Market
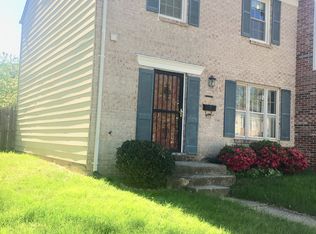
- $556,700-- bd3 ba1.1k sqft926 Paulsboro Dr, Rockville, MD 20850Off Market
- $592,7003 bd3 ba1.8k sqft952 Paulsboro Dr, Rockville, MD 20850Off Market
- $550,3003 bd-- ba1.1k sqft924 Paulsboro Dr, Rockville, MD 20850Off Market
- $525,500-- bd3 ba1.1k sqft954 Paulsboro Dr, Rockville, MD 20850Off Market
- $544,400-- bd2 ba1.1k sqft922 Paulsboro Dr, Rockville, MD 20850Off Market
Nearby schools
GreatSchools rating
- 9/10Fallsmead Elementary SchoolGrades: K-5Distance: 0.2 mi
- 9/10Robert Frost Middle SchoolGrades: 6-8Distance: 0.4 mi
- 10/10Thomas S. Wootton High SchoolGrades: 9-12Distance: 0.3 mi
Schools provided by the listing agent
- Elementary: Fallsmead
- Middle: Robert Frost
- High: Thomas S. Wootton
- District: Montgomery County Public Schools
Source: Bright MLS. This data may not be complete. We recommend contacting the local school district to confirm school assignments for this home.
Get a cash offer in 3 minutes
Find out how much your home could sell for in as little as 3 minutes with a no-obligation cash offer.
Estimated market value
$572,600
Get a cash offer in 3 minutes
Find out how much your home could sell for in as little as 3 minutes with a no-obligation cash offer.
Estimated market value
$572,600
- Maryland
- Montgomery County
- Rockville
- 20850
- 930 Paulsboro Dr
Nearby cities
Nearby neighborhoods
Nearby zip codes
Other Rockville Topics
