Brand new, energy-efficient home available by Aug 2026! Sip your coffee from the Chatham’s charming back patio. Inside, versatile flex spaces allow you to customize the main level to fit your needs. The impressive primary suite boasts dual sinks and a large walk-in closet. Creek Ridge - Signature Collection is located minutes away from downtown Spartanburg. This
community features open-concept energy-efficient floorplans with spacious great rooms, back patios, and luxurious primary suites.
Homeowners will enjoy community amenties such as a pocket park and tot lot. Each of our homes is built with innovative, energy-efficient features designed to help you enjoy more savings, better health, real comfort and peace of mind.
Pending
Price cut: $5K (8/25)
$324,900
930 Rising Oak Ct, Spartanburg, SC 29301
5beds
--sqft
Single Family Residence
Built in ----
-- sqft lot
$323,200 Zestimate®
$--/sqft
$42/mo HOA
What's special
Spacious great roomsBack patiosCharming back patioLuxurious primary suitesImpressive primary suiteDual sinksLarge walk-in closet
- 64 days
- 18
- 0
Zillow last checked:
Listing updated:
Listed by:
Kelly Jo Hard 864-659-3220,
MTH SC Realty, LLC
Source: WUMLS,MLS#: 20303659 Originating MLS: Western Upstate Association of Realtors
Originating MLS: Western Upstate Association of RealtorsFacts & features
Interior
Bedrooms & bathrooms
- Bedrooms: 5
- Bathrooms: 3
- Full bathrooms: 3
- Main level bathrooms: 1
- Main level bedrooms: 1
Rooms
- Room types: Laundry, Loft, Office
Bedroom 5
- Level: Main
- Dimensions: 13x21
Other
- Dimensions: 10x12
Other
- Dimensions: 11x11
Other
- Dimensions: 12x11
Heating
- Natural Gas
Cooling
- Central Air, Forced Air
Appliances
- Included: Dryer, Dishwasher, Disposal, Gas Oven, Gas Range, Microwave, Refrigerator, Washer
- Laundry: Washer Hookup, Electric Dryer Hookup
Features
- Dual Sinks, Bath in Primary Bedroom, Pull Down Attic Stairs, Smooth Ceilings, Shower Only, Solid Surface Counters, Upper Level Primary, Walk-In Closet(s), Window Treatments, Loft
- Flooring: Carpet, Ceramic Tile, Vinyl
- Windows: Blinds
- Basement: Garage Access,None
Interior area
- Living area range: 2500-2749 Square Feet
Property
Parking
- Total spaces: 2
- Parking features: Attached, Garage, Basement, Garage Door Opener
- Attached garage spaces: 2
Features
- Levels: Two
- Stories: 2
- Patio & porch: Patio
- Exterior features: Patio
Lot
- Features: Level, Outside City Limits, Subdivision
Details
- Parcel number: 52200014.89
Construction
Type & style
- Home type: SingleFamily
- Architectural style: Craftsman,Other,See Remarks
- Property subtype: Single Family Residence
Materials
- Vinyl Siding
- Foundation: Slab
- Roof: Architectural,Shingle
Condition
- Under Construction
Utilities & green energy
- Sewer: Public Sewer
- Water: Public
Community & HOA
Community
- Features: Playground
- Subdivision: Creek Ridge
HOA
- Has HOA: Yes
- HOA fee: $500 annually
Location
- Region: Spartanburg
Financial & listing details
- Date on market: 7/15/2026
- Cumulative days on market: 64 days
- Listing agreement: Exclusive Right To Sell
Estimated market value
$323,200
$307,000 - $339,000
$2,171/mo
Price history
| Date | Event | Price |
|---|---|---|
| 8/28/2026 | Pending sale | $324,900 |
Source:  Greater Greenville AOR #1597755 Report a problem Greater Greenville AOR #1597755 Report a problem | ||
| 8/25/2026 | Price change | $324,900-1.5% |
Source: Greater Greenville AOR #1597755 Report a problem | ||
| 8/22/2026 | Price change | $329,900-2.9% |
Source: Greater Greenville AOR #1597755 Report a problem | ||
| 8/18/2026 | Price change | $339,900+1.5% |
Source: Greater Greenville AOR #1597755 Report a problem | ||
| 8/5/2026 | Price change | $334,900-2.3% |
Source: Greater Greenville AOR #1597755 Report a problem | ||
| 7/15/2026 | Listed for sale | $342,900 |
Source: Greater Greenville AOR #1597755 Report a problem | ||
Public tax history
Tax history is unavailable.
Monthly payment
Est. payment
Payment breakdown
Explore the cost of this home by adjusting the details. Changes won't be saved.Climate risks
Neighborhood: 29301
Nearby schools
Schools provided by the listing agent
- High: James F Byrnes High
Source: WUMLS. This data may not be complete. We recommend contacting the local school district to confirm school assignments for this home.

Similar homes
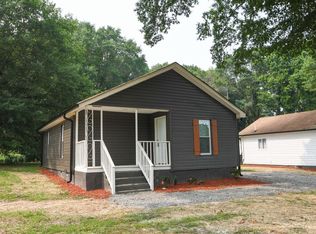
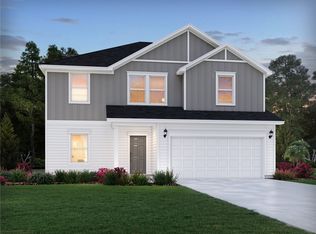
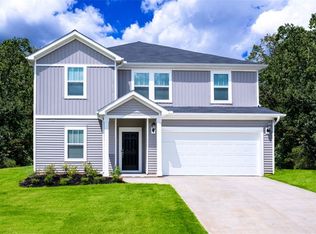
- $299,9004 bd3 ba-- sqft934 Rising Oak Ct, Spartanburg, SC 29301New Construction
 WUMLS
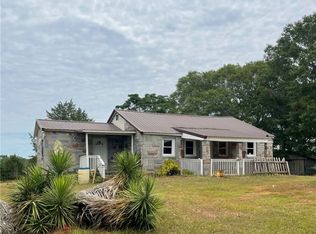
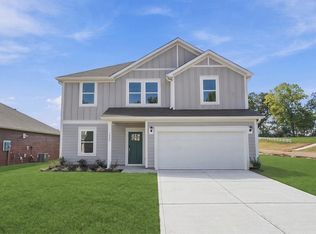
WUMLS - $324,9005 bd3 ba-- sqft1533 Erindale Dr, Wellford, SC 29385New Construction
 WUMLS
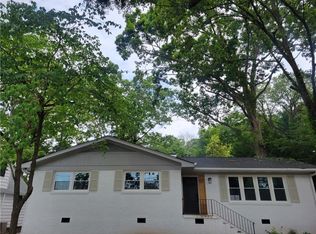
WUMLS - $295,9004 bd3 ba-- sqft431 Upland Water Ct, Spartanburg, SC 29301For Sale
 MLS ID #20302513, Kelly Jo Hard, MTH SC Realty, LLC. WUMLS
 - $329,9004 bd3 ba-- sqft1020 Southwell Dr, Anderson, SC 29626For Sale
 MLS ID #20303986, Kelly Jo Hard, MTH SC Realty, LLC. WUMLS
