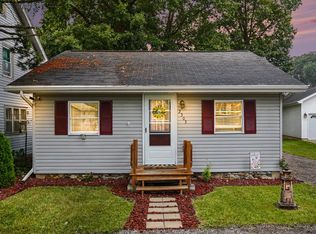
Welcome home to 930 S Barnes St. in Mason! This charming 2-bedroom, 1-bath home is move-in ready and full of updates. Enjoy the beautiful curb appeal and relaxing front porch—perfect for soaking up those summer days. Inside, you'll find an updated kitchen, updated flooring in the living room and kitchen, and vinyl windows throughout. Updated bathroom too! Outside, the 1-car detached garage offers convenient storage, while the nicely sized yard provides plenty of room to relax, entertain, or start your own garden. Located in a fantastic area close to downtown Mason, schools, and highway access, this home offers comfort, convenience, and charm. Don't miss your chance to make this one yours! Shed is reserved.
For sale
$149,900
930 S Barnes St, Mason, MI 48854
2beds
576sqft
Single Family Residence
Built in 1920
10,018 Square Feet Lot
$145,000 Zestimate®
$260/sqft
$-- HOA
What's special
Nicely sized yardUpdated bathroomRelaxing front porchBeautiful curb appealUpdated kitchenVinyl windows throughout
- 3 days
- 621
- 62
Zillow last checked:
Listing updated:
Listed by:
Amy Kruizenga 517-582-4043,
Vision Real Estate 517-676-7700
Source: Greater Lansing AOR,MLS#: 299242
Facts & features
Interior
Bedrooms & bathrooms
- Bedrooms: 2
- Bathrooms: 1
- Full bathrooms: 1
Primary bedroom
- Level: First
- Area: 91.81 Square Feet
- Dimensions: 7.03 x 13.06
Bedroom 2
- Level: First
- Area: 63.55 Square Feet
- Dimensions: 9.04 x 7.03
Dining room
- Description: Combo with kitchen
- Level: First
- Area: 0 Square Feet
- Dimensions: 0 x 0
Kitchen
- Level: First
- Area: 153.8 Square Feet
- Dimensions: 17.07 x 9.01
Living room
- Level: First
- Area: 118.23 Square Feet
- Dimensions: 13.05 x 9.06
Heating
- Natural Gas
Cooling
- None
Appliances
- Included: Dryer, Oven, Refrigerator, Washer
- Laundry: In Basement
Features
- Ceiling Fan(s)
- Basement: Full,Michigan
Interior area
- Total structure area: 828
- Total interior livable area: 576 sqft
- Finished area above ground: 576
- Finished area below ground: 0
Property
Parking
- Parking features: Garage, Paved
Features
- Levels: One
- Stories: 1
Lot
- Size: 10,018 Square Feet
- Dimensions: 66 x 148.5
- Features: Back Yard, City Lot, Front Yard
Details
- Foundation area: 252
- Parcel number: 33191009303024
- Zoning description: Zoning
Construction
Type & style
- Home type: SingleFamily
- Architectural style: Ranch
- Property subtype: Single Family Residence
Materials
- Vinyl Siding
- Roof: Shingle
Condition
- Year built: 1920
Utilities & green energy
- Sewer: Public Sewer
- Water: Public
- Utilities for property: High Speed Internet Available
Community & HOA
Community
- Subdivision: None
Location
- Region: Mason
Financial & listing details
- Price per square foot: $260/sqft
- Tax assessed value: $62,600
- Annual tax amount: $3,071
- Date on market: 9/15/2026
- Listing terms: Cash,Conventional,FHA,FMHA - Rural Housing Loan
- Road surface type: Paved
Estimated market value
$145,000
$132,000 - $158,000
$1,113/mo
Price history
| Date | Event | Price |
|---|---|---|
| 9/15/2026 | Listed for sale | $149,900-1.4%$260/sqft |
Source:  Greater Lansing AOR #299242 Report a problem Greater Lansing AOR #299242 Report a problem | ||
| 9/12/2026 | Listing removed | -- |
Source: Owner Report a problem | ||
| 9/4/2026 | Listed for sale | $152,000+53.5%$264/sqft |
Source: Owner Report a problem | ||
| 5/12/2021 | Sold | $99,000-13.9%$172/sqft |
Source: Greater Lansing AOR #253267 Report a problem | ||
| 3/17/2021 | Pending sale | $115,000$200/sqft |
Source:  Greater Lansing AOR #253267 Report a problem Greater Lansing AOR #253267 Report a problem | ||
| 3/8/2021 | Contingent | $115,000$200/sqft |
Source:  Realcomp II #630000253267 Report a problem Realcomp II #630000253267 Report a problem | ||
| 2/25/2021 | Listed for sale | $115,000+100%$200/sqft |
Source: Realcomp II #630000253267 Report a problem | ||
| 1/15/2008 | Sold | $57,500-12.4%$100/sqft |
Source: Agent Provided Report a problem | ||
| 1/5/2007 | Sold | $65,659-4.8%$114/sqft |
Source: Public Record Report a problem | ||
| 7/15/2002 | Sold | $69,000$120/sqft |
Source: Public Record Report a problem | ||
Public tax history
| Year | Property taxes | Tax assessment |
|---|---|---|
| 2025 | $2,833 +6.1% | $62,600 -0.8% |
| 2024 | $2,672 | $63,100 +15.8% |
| 2023 | -- | $54,470 +21.9% |
| 2022 | -- | $44,670 +34% |
| 2021 | -- | $33,330 +6.9% |
| 2020 | -- | $31,180 +25.6% |
| 2019 | $1,348 | $24,830 -2% |
| 2018 | $1,348 | $25,330 |
| 2017 | -- | $25,330 +2.6% |
| 2016 | -- | $24,700 +1.9% |
| 2015 | -- | $24,250 -8% |
| 2014 | -- | $26,350 -0.6% |
| 2013 | -- | $26,500 -0.7% |
| 2012 | -- | $26,680 -2.8% |
| 2011 | -- | $27,460 -2.7% |
| 2010 | -- | $28,220 -4.9% |
| 2009 | -- | $29,660 -5.5% |
| 2008 | -- | $31,380 -9.9% |
| 2007 | -- | $34,810 +8.3% |
| 2006 | -- | $32,150 +10.4% |
| 2005 | -- | $29,120 +5.4% |
| 2004 | -- | $27,630 -2% |
| 2003 | -- | $28,200 +2.8% |
| 2002 | -- | $27,420 +5.5% |
| 2001 | -- | $25,990 +6.5% |
| 2000 | -- | $24,400 |
Find assessor info on the county website
Monthly payment
Est. payment
Payment breakdown
Explore the cost of this home by adjusting the details. Changes won't be saved.Climate risks
Neighborhood: 48854
Nearby schools
Schools provided by the listing agent
- High: Mason
Source: Greater Lansing AOR. This data may not be complete. We recommend contacting the local school district to confirm school assignments for this home.

Similar homes
- $129,0002 bd1 ba800 sqft2219 Meadowlawn Dr, Holt, MI 48842For Sale
 MLS ID #299319, Missy Lord, RE/MAX Real Estate Professionals Dewitt. Greater Lansing AOR
 - $--3 bd1 ba864 sqft3307 Alfred Ave, Lansing, MI 48906Auction
 Auction.com 1
 - $175,0002 bd1 ba830 sqft2303 Bartlett Rd, Pleasant Lake, MI 49272For Sale
 MLS ID #26049528, MELISSA M. VANDERCOOK, Sproat Realty Professionals. MichRIC
 - $125,0002 bd1 ba800 sqft10164 Resort Rd, Pleasant Lake, MI 49272For Sale By Owner

- $115,0002 bd1 ba796 sqft1811 Vermont Ave, Lansing, MI 48906For Sale
 MLS ID #20261073000, Justin S Ford, EXP Realty Plymouth. Realcomp II
