Skip main navigation
Off market
Street View
  • $315,100

    930 Skyline Dr, Cobden, IL 62920

    4beds
    2,400sqft
    SingleFamily
    Built in 2017
    1.18 Acres Lot
    $315,100 Zestimate®
    $131/sqft
    $3,007 Estimated rent

    Home value

    $315,100

    $280,000 - $350,000

    $3,007/mo

    Zestimate® history
    Loading
    Loading...

    Owner options

    List your home for rent

    $3,007/mo

    Rent Zestimate®

    Find your next renter with Zillow Rental Manager. Plus, with online applications, you can quickly screen prospective tenants – for free.

    Learn more

    $3,007/mo

    Rent Zestimate®

    Refinance and save

    $2,072/mo

    Est. payment

    Refinancing to a lower rate could help reduce your monthly payments and save thousands over the life of the loan.

    See today's rates

    $2,072/mo

    Est. payment

    Explore your selling options

    Work with a Zillow partner agent

    Leverage their expertise and Zillow's premium Showcase listings to get your home seen by more buyers.

    Get started

    List with your own agent

    Get your home in front of millions of buyers by listing it on Zillow.

    Learn how to do it

    Sell it yourself

    Take full control of how buyers see your home on Zillow by listing For Sale by Owner (FSBO).

    List your home

    What's special

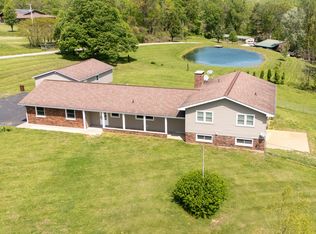
    4 BEDROOM Ranch on the scenic Skyline Drive between Cobden and Alto Pass only minutes from Bald Knob Cross, Trail of Tears State Forest and in the heart of wine country! Nature abounds in this neighborhood and you'll be able to capture it from every angle on the covered wrap-around porch. Although it's not quite finished yet, the inside will be soon and this 2400 SqFt home will boast 9' Ceilings throughout, 4 Bedrooms 2 ensuites, 3.5 Baths, Open Floor Plan, 2 Pantries, Soft-Close Cabinets, Granite Counters, Stainless Appliances, Double Oven Home wired for Cable and Surround Sound Office and Laundry Room walls are insulated for sound-deadening LOW Utilities. See Building Specs and basic Floor Plan under Docs

    This property is off market, which means it's not currently listed for sale or rent on Zillow. This may be different from what's available on other websites or public sources.

    Facts & features

    Interior

    Bedrooms & bathrooms
    • Bedrooms: 4
    • Bathrooms: 4
    • Full bathrooms: 3
    • 1/2 bathrooms: 1
    Heating
    • Forced air, Electric, Propane / Butane
    Cooling
    • Central
    Appliances
    • Included: Dishwasher, Microwave, Range / Oven, Refrigerator
    Features
    • Flooring: Laminate
    Interior area
    • Total interior livable area: 2,400 sqft

    Property

    Features
    • Exterior features: Other
    Lot
    • Size: 1.18 Acres
    Details
    • Parcel number: 072405508C1

    Construction

    Type & style
    • Home type: SingleFamily
    Materials
    • Roof: Metal
    Condition
    • Year built: 2017

    Community & neighborhood

    Location
    • Region: Cobden

    Other

    Other facts
    • BASEMENT/FOUNDATION: Crawl Space
    • GARAGE/PARKING: Gravel
    • HEATING/COOLING: Forced Air, Propane Tank - Lease, Central Air, Electric, Propane, Water Heater - Electric
    • WATER/SEWER: Public Water, Aerator/Aerobic
    • Laundry Room Level: Main
    • Style: Ranch
    • APPLIANCES: Dishwasher, Microwave Oven, Range/Oven, Refrigerator
    • INTERIOR AMENITIES: Ceiling Fan, Solid Surface Counter Top, Surround Sound Wiring
    • TAX EXEMPTIONS: Homestead/Owner Occupied
    • EXTERIOR AMENITIES: Deck
    • Bedroom3 Flooring: Other
    • LOT DESCRIPTION: Lake/Pond
    • EXTERIOR: Other Exterior
    • Den/Office Flooring: Laminate
    • Construction Status: Under Construction
    • Bedroom2 Flooring: Other
    • Master Bedroom Flooring: Other
    • Laundry Room Flooring: Laminate
    • Great Room Flooring: Laminate
    • ROOFING: Metal
    • Informal Dining Rm Floor: Laminate
    • Kitchen Flooring: Laminate
    • Bedroom4 Flooring: Other
    • 100 Year Flood Plain: Unknown
    • Tax Year: 2018
    • Area/Tract: EBOR Area
    • Utility Company: SIEC
    • Annual Taxes: 87
    • CONSTRUCTION TYPE: Pole Building/Post Frame
    • Legal Description: S24 T12 R2W PT NE SW includes Lots 3, 4 & 30' RD
    • Parcel ID#/Tax ID: 072405508C1

    Price history

    Price history is unavailable.

    Public tax history

    YearProperty taxesTax assessment
    2024$3,146 +10.2%$70,070 +8%
    2023$2,854 +0.3%$64,880 +8%
    2022$2,845 +3%$60,070 +4.6%
    2021$2,762 +73%$57,401 +51.6%
    2020$1,596 -0.7%$37,866
    2019$1,607 $37,866

    Find assessor info on the county website

    Neighborhood: 62920

    Nearby schools

    GreatSchools rating
    Schools provided by the listing agent
    • Elementary: Cobden
    • Middle: Cobden Jr High
    • District: Cobden

    Source: The MLS. This data may not be complete. We recommend contacting the local school district to confirm school assignments for this home.

    Get pre-qualified for a loan
    At Zillow Home Loans, we can pre-qualify you in as little as 5 minutes with no impact to your credit score.

    An equal housing lender. NMLS #10287.

    Sell for more on Zillow
    Get a Zillow Showcase℠ listing at no additional cost and you could sell for .
    $315,100
    2% more
    +$6,302
    With Zillow Showcase(estimated)
    $321,402