This beautiful WELL maintained home in rural Cobden is seeking its new owners. The home sits on 6.9 acres with a fully stocked pond, mature landscaping, two patio areas for entertaining & relaxing. Additional features include a fenced in area on the premises and a detached garage for all your additional parking needs or tools / hobbies. This one is definitely a must see! Move in ready with new carpet and many additional upgrades that is sure to make someone a lovely home ! Call today for your private viewing.
Pending
Price cut: $70K (7/1)
$340,000
1040 Skyline Dr, Cobden, IL 62920
5beds
2,724sqft
:
Get pre-qualified$2,343/mo
Single Family Residence
Built in 1970
6.9 Acres Lot
$-- Zestimate®
$125/sqft
$-- HOA
What's special
Fully stocked pondMature landscapingFenced in areaDetached garageNew carpetMany additional upgrades
- 86 days |
- 1,074 |
- 74 |
Zillow last checked:
Listing updated:
Listed by:
Kathy Patterson 618-967-6620,
Legacy Land & Homes of Illinoi
Source: MRED as distributed by MLS GRID,MLS#: 12629558
Facts & features
Interior
Bedrooms & bathrooms
- Bedrooms: 5
- Bathrooms: 3
- Full bathrooms: 2
- 1/2 bathrooms: 1
Rooms
- Room types: Bedroom 5, Office
Primary bedroom
- Features: Bathroom (Full)
- Level: Second
- Area: 266 Square Feet
- Dimensions: 14X19
Bedroom 2
- Level: Second
- Area: 156 Square Feet
- Dimensions: 12X13
Bedroom 3
- Level: Second
- Area: 180 Square Feet
- Dimensions: 12X15
Bedroom 4
- Level: Second
- Area: 156 Square Feet
- Dimensions: 12X13
Bedroom 5
- Level: Lower
- Area: 156 Square Feet
- Dimensions: 12X13
Dining room
- Level: Main
- Area: 165 Square Feet
- Dimensions: 11X15
Family room
- Level: Lower
- Area: 456 Square Feet
- Dimensions: 24X19
Kitchen
- Features: Kitchen (Island)
- Level: Main
- Area: 216 Square Feet
- Dimensions: 12X18
Laundry
- Level: Main
- Area: 15 Square Feet
- Dimensions: 5X3
Living room
- Level: Main
- Area: 221 Square Feet
- Dimensions: 13X17
Office
- Level: Lower
- Area: 156 Square Feet
- Dimensions: 12X13
Heating
- Electric, Forced Air
Cooling
- Central Air
Appliances
- Included: Range, Dishwasher
Features
- Basement: None
- Number of fireplaces: 2
- Fireplace features: Wood Burning, Family Room, Living Room
Interior area
- Total structure area: 0
- Total interior livable area: 2,724 sqft
Property
Parking
- Total spaces: 2
- Parking features: Asphalt, Yes, Attached, Detached, Garage
- Attached garage spaces: 2
Accessibility
- Accessibility features: No Disability Access
Features
- Stories: 2
- Has view: Yes
- View description: Water, Back of Property, Front of Property
- Has water view: Yes
- Water view: Water,Back of Property,Front of Property
- Waterfront features: Pond
Lot
- Size: 6.9 Acres
- Features: Irregular Lot
Details
- Parcel number: 072405512
- Special conditions: None
Construction
Type & style
- Home type: SingleFamily
- Architectural style: Ranch
- Property subtype: Single Family Residence
Materials
- Vinyl Siding, Brick
- Foundation: Block
Condition
- New construction: No
- Year built: 1970
Utilities & green energy
- Sewer: Lagoon
- Water: Public
Community & HOA
HOA
- Services included: None
Location
- Region: Cobden
Financial & listing details
- Price per square foot: $125/sqft
- Tax assessed value: $246,630
- Annual tax amount: $3,001
- Date on market: 4/28/2026
- Ownership: Fee Simple
Estimated market value
Not available
Estimated sales range
Not available
$2,513/mo
Price history
| Date | Event | Price |
|---|---|---|
| 7/21/2026 | Pending sale | $340,000$125/sqft |
Source:  MRED as distributed by MLS GRID #12629558 Report a problem MRED as distributed by MLS GRID #12629558 Report a problem | ||
| 7/1/2026 | Price change | $340,000-17.1%$125/sqft |
Source: MRED as distributed by MLS GRID #12629558 Report a problem | ||
| 6/1/2026 | Price change | $410,000-2.1%$151/sqft |
Source: MRED as distributed by MLS GRID #12629558 Report a problem | ||
| 4/28/2026 | Listed for sale | $419,000$154/sqft |
Source: MRED as distributed by MLS GRID #12629558 Report a problem | ||
Public tax history
| Year | Property taxes | Tax assessment |
|---|---|---|
| 2024 | $3,001 +0.5% | $82,210 +8% |
| 2023 | $2,985 -8.6% | $76,120 +8% |
| 2022 | $3,267 -2.6% | $70,484 +4.7% |
| 2021 | $3,354 +0.2% | $67,352 |
| 2020 | $3,348 -0.7% | $67,352 |
| 2019 | $3,371 +4.3% | $67,352 +4.6% |
| 2016 | $3,231 +7.2% | $64,390 |
| 2015 | $3,014 | $64,390 |
| 2014 | $3,014 | $64,390 |
| 2013 | $3,014 -2% | $64,390 |
| 2011 | $3,075 +2% | $64,390 +3.7% |
| 2009 | $3,014 | $62,080 |
Find assessor info on the county website
Monthly payment
Est. payment
Payment breakdown
Explore the cost of this home by adjusting the details. Changes won't be saved.Climate risks
Neighborhood: 62920
Nearby schools
GreatSchools rating
- 8/10Cobden Elementary SchoolGrades: PK-5Distance: 1.6 mi
- 5/10Cobden Jr High SchoolGrades: 6-8Distance: 1.6 mi
- 9/10Cobden High SchoolGrades: 9-12Distance: 1.6 mi
Schools provided by the listing agent
- District: 17
Source: MRED as distributed by MLS GRID. This data may not be complete. We recommend contacting the local school district to confirm school assignments for this home.
- $309,1004 bd4 ba2.4k sqft930 Skyline Dr, Cobden, IL 62920Off Market
- $90,0002 bd2 ba1.3k sqft965 Skyline Dr, Cobden, IL 62920Sold

- $14,460-- bd-- ba-- sqft1110 Skyline Dr, Cobden, IL 62920Off Market
- $298,300-- bd-- ba-- sqft1110 Skyline Dr, Cobden, IL 62920Off Market
- $8,280-- bd-- ba-- sqft1110 Skyline Dr, Cobden, IL 62920Off Market
- $206,600-- bd-- ba-- sqft985 Skyline Dr, Cobden, IL 62920Off Market
- $270,400-- bd-- ba-- sqft1015 Skyline Dr, Cobden, IL 62920Off Market
- $177,400-- bd-- ba-- sqft1085 Skyline Dr, Cobden, IL 62920Off Market
A local agent can set up tours, give advice and negotiate with sellers.
Similar homes
- $344,0003 bd3 ba2.2k sqft1500 Cobden School Rd, Cobden, IL 62920For Sale
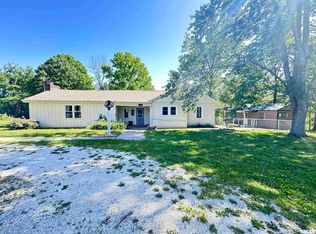
 MLS ID #PA1266496, Lisa A Tomazzoli, House 2 Home Realty Anna. RMLS Alliance as distributed by MLS GRID
 - $389,9004 bd3 ba3k sqft7695 Old Highway 51 N, Cobden, IL 62920Active
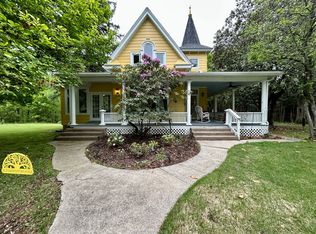 MLS ID #12623110, DOTTIE MORRIS, FIVE STAR REALTY. MRED as distributed by MLS GRID
 - $329,0005 bd2 ba3.2k sqft135 Ashwood Ln, Anna, IL 62906For Sale
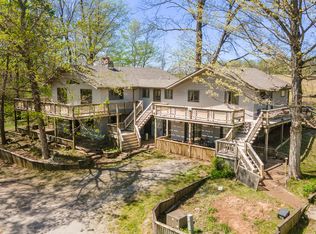 MLS ID #PA1267246, Jaime Watkins, SHAWNEE HILLS REAL ESTATE, LLC. RMLS Alliance as distributed by MLS GRID
 - $339,0003 bd2 ba2.3k sqft1560 Lick Creek Rd, Anna, IL 62906For Sale
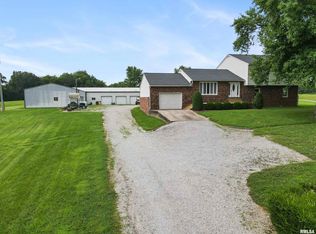 MLS ID #PA1264019, Grayson Short, REALTY 618 LLC. RMLS Alliance as distributed by MLS GRID
 - $370,0005 bd4 ba3k sqft604 N Beadle Dr, Carbondale, IL 62901ActiveMLS ID #12691929, Robert Davenport, RE/MAX REALTY CENTRAL. MRED as distributed by MLS GRID
- $--3 bd3 ba3.2k sqft2355 Boyd Rd, Anna, IL 62906AuctionMLS ID #137782, Michael Harris, Harris Real Estate & Auction. WKRMLS
- $375,0005 bd3 ba3k sqft200 Quail Run, Carterville, IL 62918For SaleMLS ID #PA1265965, Renee Abbey, Southern Illinois Realty Experts - Herrin. RMLS Alliance as distributed by MLS GRID
- $360,0005 bd3 ba2.7k sqft15 Lake Indian Hills Cir, Carbondale, IL 62902ActiveMLS ID #12573377, Robert Davenport, RE/MAX REALTY CENTRAL. MRED as distributed by MLS GRID
- $329,0003 bd2 ba1.8k sqft156 Hanover Ln, Murphysboro, IL 62966NewMLS ID #12711930, Katarena Moroz, KELLER WILLIAMS PINNACLE. MRED as distributed by MLS GRID
- $388,0005 bd3 ba2.7k sqft2372 Logan St, Murphysboro, IL 62966For SaleMLS ID #PA1266933, Nikki Rishel, Southern Illinois Realty Experts - Carbondale. RMLS Alliance as distributed by MLS GRID
- $355,0004 bd2 ba1.8k sqft8193 Old Highway 13, Murphysboro, IL 62966ActiveMLS ID #12578240, TAMIKO MUELLER, EXIT NEW BEGINNINGZ M. MRED as distributed by MLS GRID
- $179,0003 bd2 ba1.7k sqft1110 Harmony Ln, Carbondale, IL 62902For SaleMLS ID #PA1268609, Stevie Rae, HOUSE 2 HOME REALTY. RMLS Alliance as distributed by MLS GRID
- $299,0004 bd3 ba2.3k sqft1437 Dogwood Rd, Carbondale, IL 62902ActiveMLS ID #12652201, Cree Glanz, RE/MAX REALTY CENTRAL. MRED as distributed by MLS GRID
- $249,9004 bd3 ba2.1k sqft107 N Lark Ln, Carbondale, IL 62901NewMLS ID #12705505, Justin Zurlinden, Landmark Realty Group. MRED as distributed by MLS GRID
- $325,0003 bd4 ba2.5k sqft919 W Grand Ave, Carterville, IL 62918Price ChangeMLS ID #12685046, Douglas Williams, Coldwell Banker Preferred. MRED as distributed by MLS GRID
- $415,0005 bd3 ba3.4k sqft3 Brock Ln, Murphysboro, IL 62966For SaleMLS ID #PA1265077, Devin Peterman, Indigo Realty LLC. RMLS Alliance as distributed by MLS GRID
- $--4 bd2 ba2k sqft205 Pine Ln, Murphysboro, IL 62966AuctionAuction.com 2
- $249,9005 bd3 ba2.6k sqft261 High Forest Dr, Carbondale, IL 62903Re-activatedMLS ID #12603217, RAE HANNA, Coldwell Banker DHH Realty. MRED as distributed by MLS GRID
- $275,0004 bd3 ba2.4k sqft18 Sawmill Rd, Carbondale, IL 62902ActiveMLS ID #12604948, JAMES STEINBACH, FIVE STAR REALTY. MRED as distributed by MLS GRID
- $449,0005 bd3 ba3.4k sqft1810 Berryville Rd, Jonesboro, IL 62952ActiveMLS ID #12602581, Scott Schroeder, Midwest Land Group. MRED as distributed by MLS GRID
