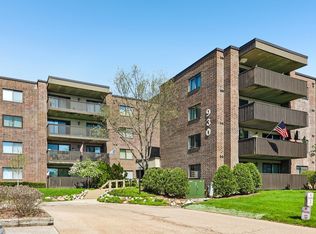
Your search ends here! UPDATED END UNIT condo in coveted Heather Ridge will take your breath away. BEAUTIFUL porcelain wide plank flooring throughout. UPDATED kitchen features white cabinetry, under-mount lighting, quartz countertops, breakfast bar, tile backsplash, newer appliances, and disposal. Spacious living room beams with natural sunlight and has direct access to large balcony. UPDATED bathroom features granite top vanity, newer lighting, and refinished shower. Primary suite is a dream and features a walk-in closet and another access balcony - STUNNING VIEWS! 1 designated space in the heated garage and 1 designated storage space included. In unit washer and dryer which is hard to find with many condos. Elevator in building! Many amenities in Heather Ridge some of which include; outdoor pool, golf course, clubhouse, party rooms, bar, restaurant, exercise room, security, etc... Close to shopping, restaurants, expressway, parks, and schools. This is a must see condo. Schedule a showing today!
Closed
Zillow last checked:
Listing updated:
Bought with:
Pattie Palzet-Taylor
RE/MAX Plaza
Source: MRED as distributed by MLS GRID,MLS#: 11997483
Price history
| Date | Event | Price |
|---|---|---|
| 5/2/2024 | Sold | $150,000+3.5%$146/sqft |
Source:  MRED as distributed by MLS GRID #11997483 Report a problem MRED as distributed by MLS GRID #11997483 Report a problem | ||
| 3/9/2024 | Contingent | $144,900$141/sqft |
Source: MRED as distributed by MLS GRID #11997483 Report a problem | ||
| 3/7/2024 | Listed for sale | $144,900+26.6%$141/sqft |
Source: MRED as distributed by MLS GRID #11997483 Report a problem | ||
| 5/24/2021 | Sold | $114,500-10.9%$112/sqft |
Source: MRED as distributed by MLS GRID #11048417 Report a problem | ||
| 3/26/2021 | Listed for sale | $128,500+60.6%$125/sqft |
Source: Owner Report a problem | ||
| 8/31/2020 | Sold | $80,000-10.1%$78/sqft |
Source: Public Record Report a problem | ||
| 7/14/2020 | Pending sale | $89,000$87/sqft |
Source: @properties #10755883 Report a problem | ||
| 6/22/2020 | Price change | $89,000-9.6%$87/sqft |
Source: @properties #10755883 Report a problem | ||
| 6/12/2020 | Price change | $98,499-1%$96/sqft |
Source: 4 Sale Realty Advantage #10734665 Report a problem | ||
| 6/3/2020 | Price change | $99,499-0.5%$97/sqft |
Source: 4 Sale Realty Advantage #10734665 Report a problem | ||
| 5/12/2020 | Price change | $99,999-2%$98/sqft |
Source: 4 Sale Realty Advantage #10734665 Report a problem | ||
| 4/30/2020 | Listed for sale | $102,000-2.4%$100/sqft |
Source: 4 Sale Realty Advantage #10734665 Report a problem | ||
| 3/21/2020 | Listing removed | $104,500$102/sqft |
Source: 4 Sale Realty Advantage #10615919 Report a problem | ||
| 2/29/2020 | Price change | $104,500-1.9%$102/sqft |
Source: 4 Sale Realty Advantage #10615919 Report a problem | ||
| 2/14/2020 | Price change | $106,500-0.5%$104/sqft |
Source: 4 Sale Realty Advantage #10615919 Report a problem | ||
| 1/21/2020 | Listed for sale | $107,000+63.4%$104/sqft |
Source: 4 Sale Realty Advantage #10615919 Report a problem | ||
| 8/1/2014 | Sold | $65,500+1.1%$64/sqft |
Source: Public Record Report a problem | ||
| 6/10/2014 | Pending sale | $64,800$63/sqft |
Source: RE/MAX Center #08535080 Report a problem | ||
| 6/6/2014 | Price change | $64,800-4.4%$63/sqft |
Source: RE/MAX Center #08535080 Report a problem | ||
| 2/12/2014 | Listed for sale | $67,800-8.4%$66/sqft |
Source: RE/MAX Center Report a problem | ||
| 11/7/1998 | Sold | $74,000$72/sqft |
Source: Public Record Report a problem | ||
Nearby homes



Get pre-qualified for a loan
At Zillow Home Loans, we can pre-qualify you in as little as 5 minutes with no impact to your credit score.An equal housing lender. NMLS #10287.
