Skip main navigation
Closed
  • $184,000

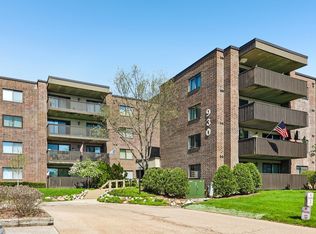
    930 Taylor Dr APT 310, Gurnee, IL 60031

    2beds
    1,380sqft
    Condominium, Single Family Residence
    Built in 1977
    -- sqft lot
    $191,900 Zestimate®
    $133/sqft
    $2,272 Estimated rent

    Home value

    $191,900

    $173,000 - $213,000

    $2,272/mo

    Zestimate® history
    Loading
    Loading...

    Owner options

    List your home for rent

    $2,272/mo

    Rent Zestimate®

    Find your next renter with Zillow Rental Manager. Plus, with online applications, you can quickly screen prospective tenants – for free.

    Learn more

    $2,272/mo

    Rent Zestimate®

    Refinance and save

    $2,088/mo

    Est. payment

    Refinancing to a lower rate could help reduce your monthly payments and save thousands over the life of the loan.

    See today's rates

    $2,088/mo

    Est. payment

    Explore your selling options

    Work with a Zillow partner agent

    Leverage their expertise and Zillow's premium Showcase listings to get your home seen by more buyers.

    Get started

    List with your own agent

    Get your home in front of millions of buyers by listing it on Zillow.

    Learn how to do it

    Sell it yourself

    Take full control of how buyers see your home on Zillow by listing For Sale by Owner (FSBO).

    List your home

    What's special

    Modern connected layoutUpdated bathroomsIn-unit laundryMaple cabinetryStainless steel appliancesCorian countertopsWalk-in closet
    Spacious, Stylish, and Serene. Welcome to Heather Ridge Living. Enjoy the space you crave and the comfort you deserve in this rarely available Cedar Model, the second largest floor plan in the community. This unit features two bedrooms, two baths, and beautiful views from a private, covered balcony. Step inside and discover a home with thoughtful updates throughout: maple cabinetry, Corian countertops, stainless steel appliances, can lighting, and updated bathrooms. The kitchen wall has been opened to the dining area for a more modern, connected layout, while the formal dining room includes a dry bar with matching cabinetry, perfect for entertaining. The oversized living room flows beautifully onto the expansive balcony with newer concrete and carpeting, offering peaceful views of a pond, open green space, and the Heather Ridge Golf Course. The spacious primary suite features a walk-in closet, linen storage, and a private bath with glass door shower. A second bedroom, with balcony access, is just steps from the second full bath. Enjoy in-unit laundry, double-door entry for easy move-ins, heated underground parking, and a private storage locker conveniently located on the same floor. Ideally located near the Metra, Gurnee Mills, shopping, dining, and major expressways. Move-in ready. Maintenance-free. Everything you've been waiting for.

    Zillow last checked:

    Listing updated:

    Listing courtesy of:

    Karen Chien-Rooney 847-250-6391,

    Compass

    Bought with:

    Scott Paul

    RE/MAX Suburban

    Source: MRED as distributed by MLS GRID,MLS#: 12425269MLS Logo

    Facts & features

    Interior

    Bedrooms & bathrooms
    • Bedrooms: 2
    • Bathrooms: 2
    • Full bathrooms: 2
    Primary bedroom
    • Features: Flooring (Vinyl), Bathroom (Full, Shower Only)
    • Level: Main
    • Area: 247 Square Feet
    • Dimensions: 13X19
    Bedroom 2
    • Features: Flooring (Vinyl)
    • Level: Main
    • Area: 176 Square Feet
    • Dimensions: 11X16
    Dining room
    • Features: Flooring (Vinyl)
    • Level: Main
    • Area: 130 Square Feet
    • Dimensions: 10X13
    Foyer
    • Features: Flooring (Vinyl)
    • Level: Main
    • Area: 72 Square Feet
    • Dimensions: 6X12
    Kitchen
    • Features: Kitchen (Eating Area-Breakfast Bar), Flooring (Vinyl)
    • Level: Main
    • Area: 84 Square Feet
    • Dimensions: 12X07
    Living room
    • Features: Flooring (Vinyl)
    • Level: Main
    • Area: 336 Square Feet
    • Dimensions: 21X16
    Heating
    • Electric
    Cooling
    • Central Air
    Appliances
    • Included: Range, Microwave, Dishwasher, Refrigerator, Washer, Dryer, Stainless Steel Appliance(s)
    • Laundry: Main Level
    Features
    • Storage
    • Basement: None
    Interior area
    • Total structure area: 0
    • Total interior livable area: 1,380 sqft

    Property

    Parking
    • Total spaces: 1
    • Parking features: Garage Door Opener, Heated Garage, On Site, Other, Attached, Garage
    • Attached garage spaces: 1
    • Has uncovered spaces: Yes
    Accessibility
    • Accessibility features: No Disability Access
    Features
    • Exterior features: Balcony
    Lot
    • Features: Landscaped
    Details
    • Parcel number: 07284060340000
    • Special conditions: None

    Construction

    Type & style
    • Home type: Condo
    • Property subtype: Condominium, Single Family Residence
    Materials
    • Brick
    Condition
    • New construction: No
    • Year built: 1977
    Details
    • Builder model: CEDAR

    Utilities & green energy

    • Sewer: Public Sewer
    • Water: Public

    Community & neighborhood

    Community
    • Community features: Sidewalks, Street Lights
    Location
    • Region: Gurnee
    • Subdivision: Heather Ridge

    HOA & financial

    HOA
    • Has HOA: Yes
    • HOA fee: $624 monthly
    • Services included: Insurance, Security, Lawn Care, Scavenger, Snow Removal

    Other

    Other facts
    • Listing terms: Cash
    • Ownership: Condo

    Price history

    DateEventPrice
    8/8/2025Sold$184,000+2.8%$133/sqft
    Source: MRED as distributed by MLS GRID #12425269 Report a problem
    7/26/2025Contingent$179,000$130/sqft
    Source: MRED as distributed by MLS GRID #12425269 Report a problem
    7/26/2025Listed for sale$179,000+16.2%$130/sqft
    Source: MRED as distributed by MLS GRID #12425269 Report a problem
    6/28/2022Sold$154,000+3.4%$112/sqft
    Source: MRED as distributed by MLS GRID #11400031 Report a problem
    5/17/2022Pending sale$149,000$108/sqft
    Source: RE/MAX International #11400031 Report a problem
    5/17/2022Contingent$149,000$108/sqft
    Source: MRED as distributed by MLS GRID #11400031 Report a problem
    5/12/2022Listed for sale$149,000+62%$108/sqft
    Source: MRED as distributed by MLS GRID #11400031 Report a problem
    12/5/2016Sold$92,000-3.2%$67/sqft
    Source: Public Record Report a problem
    11/7/1996Sold$95,000$69/sqft
    Source: Public Record Report a problem

    Public tax history

    YearProperty taxesTax assessment
    2024$3,891 +7.3%$54,937 +10.3%
    2023$3,626 +31.4%$49,807 +10.9%
    2022$2,759 +12.2%$44,895 +14.2%
    2021$2,459 +22.7%$39,300 +6.8%
    2020$2,004 +1.2%$36,796 -2.9%
    2019$1,980 -2.1%$37,879 +11.8%
    2018$2,024 $33,896 +2.9%
    2017$2,024 +8.5%$32,925 +4.7%
    2016$1,866 +7.3%$31,459 +5.4%
    2015$1,739 +2.6%$29,836 +5.9%
    2014$1,695 -24.7%$28,161 -0.8%
    2012$2,250 -10.6%$28,376 -30.5%
    2011$2,517 -10.7%$40,809 -14.7%
    2010$2,818 -1.2%$47,821 -7.7%
    2009$2,853 +0.1%$51,816 -1.7%
    2008$2,850 +15.6%$52,718 +16.7%
    2006$2,466 +9.6%$45,183
    2005$2,251 +3.1%--
    2004$2,184 -2%--
    2003$2,230 +4.9%--
    2002$2,125 +106.3%--
    2001$1,030 -48.5%$33,282 +3.1%
    2000$1,999 $32,277

    Find assessor info on the county website

    Neighborhood: 60031

    Nearby schools

    GreatSchools rating
    Schools provided by the listing agent
    • Elementary: Woodland Elementary School
    • Middle: Woodland Middle School
    • High: Warren Township High School
    • District: 50

    Source: MRED as distributed by MLS GRID. This data may not be complete. We recommend contacting the local school district to confirm school assignments for this home.

    Get a cash offer in 3 minutes
    Find out how much your home could sell for in as little as 3 minutes with a no-obligation cash offer.
    Estimated market value
    $191,900
    Get a cash offer in 3 minutes
    Find out how much your home could sell for in as little as 3 minutes with a no-obligation cash offer.
    Estimated market value
    $191,900