Skip main navigation
Sold for $282,000
  • $282,000

    930 Titan Dr, Hickman, NE 68372

    4beds
    2,212sqft
    Townhouse
    Built in 2021
    4,356 Square Feet Lot
    $305,300 Zestimate®
    $127/sqft
    $2,555 Estimated rent

    Home value

    $305,300

    $290,000 - $321,000

    $2,555/mo

    Zestimate® history
    Loading
    Loading...

    Owner options

    List your home for rent

    $2,555/mo

    Rent Zestimate®

    Find your next renter with Zillow Rental Manager. Plus, with online applications, you can quickly screen prospective tenants – for free.

    Learn more

    $2,555/mo

    Rent Zestimate®

    Refinance and save

    $1,947/mo

    Est. payment

    Refinancing to a lower rate could help reduce your monthly payments and save thousands over the life of the loan.

    See today's rates

    $1,947/mo

    Est. payment

    Explore your selling options

    Work with a Zillow partner agent

    Leverage their expertise and Zillow's premium Showcase listings to get your home seen by more buyers.

    Get started

    List with your own agent

    Get your home in front of millions of buyers by listing it on Zillow.

    Learn how to do it

    Sell it yourself

    Take full control of how buyers see your home on Zillow by listing For Sale by Owner (FSBO).

    List your home

    What's special

    New townhouseNorris schoolsOversized walk-in closetHuge primaryDouble vanitiesLaundry roomExpansive floorplan
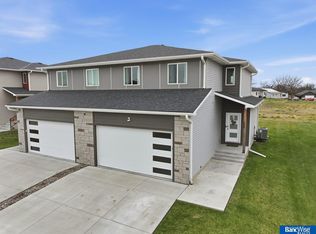
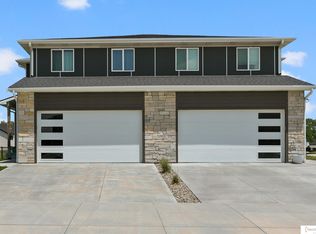
    Now $25,000 less than a new townhouse, 16 months old, in BRAND NEW CONDITION. This development is in a HOT location - and the ease of access to the beltway, Norris Schools, South Lincoln, etc. adds tremendous value. If you've never considered living in a small town, it's time to be happily surprised by things like an HOA where THEY MOW YOUR LAWN AND SHOVEL YOUR SNOW! 930 Titan has an expansive floorplan that can host a crowd with 4 BD and 4 BA. Attractive, quality details, and a thoughtful layout with 3 BD upstairs (huge primary with ensuite, double vanities, and oversized walk-in closet) and conveniently located laundry room for ease of use. The completely finished basement has a generously sized family room currently serving as home gym, but would make a great movie/game/playroom and is complete with 4th BD and 1 BA. This is a no-brainer for investors as well... strong property to add to your rental portfolio. It's time to call today!

    Zillow last checked:

    Listing updated:

    Listed by:

    Jenna Ferris 402-802-1156,

    REMAX Concepts,

    Susan Ferris 402-730-4669,

    REMAX Concepts

    Bought with:

    Derek Kats, 20100048

    Keller Williams Lincoln

    Source: GPRMLS,MLS#: 22400352MLS Logo

    Facts & features

    Interior

    Bedrooms & bathrooms
    • Bedrooms: 4
    • Bathrooms: 4
    • Full bathrooms: 1
    • 3/4 bathrooms: 2
    • 1/2 bathrooms: 1
    • Main level bathrooms: 1
    Primary bedroom
    • Features: Wall/Wall Carpeting, 9'+ Ceiling, Ceiling Fan(s)
    • Level: Second
    • Area: 195
    • Dimensions: 15 x 13
    Bedroom 2
    • Features: Wall/Wall Carpeting, 9'+ Ceiling, Ceiling Fan(s)
    • Level: Second
    • Area: 90
    • Dimensions: 10 x 9
    Bedroom 3
    • Features: Wood Floor, 9'+ Ceiling, Ceiling Fan(s)
    • Level: Main
    • Area: 105
    • Dimensions: 10 x 10.5
    Bedroom 4
    • Features: Wall/Wall Carpeting, Ceiling Fan(s)
    • Level: Basement
    • Area: 126
    • Dimensions: 10.5 x 12
    Primary bathroom
    • Features: 3/4
    Kitchen
    • Features: 9'+ Ceiling, Luxury Vinyl Plank
    • Level: Main
    • Area: 120
    • Dimensions: 10 x 12
    Living room
    • Features: 9'+ Ceiling, Luxury Vinyl Plank
    • Level: Main
    • Area: 217
    • Dimensions: 15.5 x 14
    Basement
    • Area: 702
    Heating
    • Natural Gas, Electric, Heat Pump
    Cooling
    • Central Air
    Appliances
    • Included: Range, Refrigerator, Dishwasher, Disposal, Microwave
    • Laundry: Luxury Vinyl Plank
    Features
    • High Ceilings, Ceiling Fan(s)
    • Flooring: Vinyl, Carpet, Porcelain Tile, Luxury Vinyl, Plank
    • Basement: Egress,Full,Finished
    • Has fireplace: No
    Interior area
    • Total structure area: 2,212
    • Total interior livable area: 2,212 sqft
    • Finished area above ground: 1,671
    • Finished area below ground: 541

    Property

    Parking
    • Total spaces: 2
    • Parking features: Attached, Garage Door Opener
    • Attached garage spaces: 2
    Features
    • Levels: Two
    • Patio & porch: Patio
    • Exterior features: Sprinkler System
    • Fencing: None
    Lot
    • Size: 4,356 sqft
    • Dimensions: 120 x 38
    • Features: Up to 1/4 Acre., Level, Paved
    Details
    • Parcel number: 1527412004000
    • Other equipment: Sump Pump

    Construction

    Type & style
    • Home type: Townhouse
    • Architectural style: Traditional
    • Property subtype: Townhouse
    • Attached to another structure: Yes
    Materials
    • Stone, Vinyl Siding
    • Foundation: Concrete Perimeter
    • Roof: Composition
    Condition
    • Not New and NOT a Model
    • New construction: No
    • Year built: 2021

    Utilities & green energy

    • Sewer: Public Sewer
    • Water: Public
    • Utilities for property: Cable Available, Electricity Available

    Community & neighborhood

    Location
    • Region: Hickman
    • Subdivision: TH - Prairie View 2nd, Hickman

    HOA & financial

    HOA
    • Has HOA: Yes
    • HOA fee: $100 annually
    • Services included: Maintenance Grounds, Snow Removal, Common Area Maintenance
    • Association name: Terrace View HOA

    Other

    Other facts
    • Listing terms: VA Loan,FHA,Conventional,Cash
    • Ownership: Fee Simple
    • Road surface type: Paved

    Price history

    DateEventPrice
    1/19/2024Sold$282,000-2.3%$127/sqft
    Source: GPRMLS #22400352 Report a problem
    1/12/2024Pending sale$288,500$130/sqft
    Source: GPRMLS #22400352 Report a problem
    1/3/2024Price change$288,500-0.5%$130/sqft
    Source: GPRMLS #22400352 Report a problem
    11/2/2023Price change$290,000-1.2%$131/sqft
    Source: GPRMLS #22325964 Report a problem
    8/11/2023Listed for sale$293,500+1.2%$133/sqft
    Source: GPRMLS #22318351 Report a problem
    7/1/2022Sold$289,900$131/sqft
    Source: GPRMLS #22129418 Report a problem
    4/28/2022Pending sale$289,900$131/sqft
    Source: GPRMLS #22129418 Report a problem
    9/15/2021Price change$289,900+917.2%$131/sqft
    Source: GPRMLS #22121953 Report a problem
    1/5/2021Pending sale$28,500$13/sqft
    Source: GPRMLS #22020392 Report a problem

    Public tax history

    YearProperty taxesTax assessment
    2025$3,690 +2%$292,900 +9.3%
    2024$3,616 -28%$268,000
    2023$5,024 -1%$268,000 +19.9%
    2022$5,074 +685.7%$223,600 +684.6%
    2021$646 +7323.2%$28,500 +7025%
    2020$9 $400

    Find assessor info on the county website

    Neighborhood: 68372

    Nearby schools

    GreatSchools rating
    Schools provided by the listing agent
    • Elementary: Norris
    • Middle: Norris
    • High: Norris
    • District: Norris

    Source: GPRMLS. This data may not be complete. We recommend contacting the local school district to confirm school assignments for this home.

    Get pre-qualified for a loan
    At Zillow Home Loans, we can pre-qualify you in as little as 5 minutes with no impact to your credit score.

    An equal housing lender. NMLS #10287.

    Sell for more on Zillow
    Get a Zillow Showcase℠ listing at no additional cost and you could sell for .
    $305,300
    2% more
    +$6,106
    With Zillow Showcase(estimated)
    $311,406