Skip main navigation
Sold for $293,000
  • $293,000

    950 Titan Dr, Hickman, NE 68372

    4beds
    2,213sqft
    Townhouse
    Built in 2021
    7,405 Square Feet Lot
    $315,100 Zestimate®
    $132/sqft
    $2,542 Estimated rent

    Home value

    $315,100

    $299,000 - $331,000

    $2,542/mo

    Zestimate® history
    Loading
    Loading...

    Owner options

    List your home for rent

    $2,542/mo

    Rent Zestimate®

    Find your next renter with Zillow Rental Manager. Plus, with online applications, you can quickly screen prospective tenants – for free.

    Learn more

    $2,542/mo

    Rent Zestimate®

    Refinance and save

    $2,050/mo

    Est. payment

    Refinancing to a lower rate could help reduce your monthly payments and save thousands over the life of the loan.

    See today's rates

    $2,050/mo

    Est. payment

    Explore your selling options

    Work with a Zillow partner agent

    Leverage their expertise and Zillow's premium Showcase listings to get your home seen by more buyers.

    Get started

    List with your own agent

    Get your home in front of millions of buyers by listing it on Zillow.

    Learn how to do it

    Sell it yourself

    Take full control of how buyers see your home on Zillow by listing For Sale by Owner (FSBO).

    List your home

    What's special

    Laundry roomEn suite bathroomModern luxuryModern open floor planDual sinksCustom walk-in closet
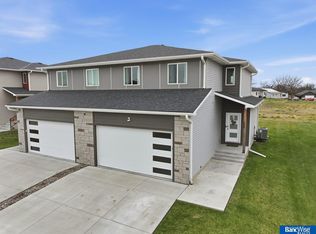
    If you want new construction without the hassle, then take a look at this immaculate 4-bedroom, 4-bathroom townhouse in the coveted Hickman community and Norris school district. Built in 2021, it gleams like new – not a single nail hole in sight. The modern open floor plan is a breath of fresh air, featuring sleek engineered hardwood floors throughout the main level. Upstairs, you’ll find 3 cozy bedrooms and the laundry room for an added convenience! The primary bedroom is a retreat with a well-designed, custom walk-in closet and an en suite bathroom boasting dual sinks with a tiled walk in shower. The kitchen is a chef’s dream with elegant quartz countertops, a pantry, ample counter space, and new stainless steel appliances. The finished basement offers even more space with a family room, a legal 4th bedroom, an additional 3/4 bathroom plus extra storage. Don’t miss this opportunity to own a pristine townhouse that balances modern luxury and convenience.

    Zillow last checked:

    Listing updated:

    Listed by:

    Jamie Bowers 402-840-8645,

    Keller Williams Lincoln

    Bought with:

    Derek Kats, 20100048

    Keller Williams Lincoln

    Source: GPRMLS,MLS#: 22319942MLS Logo

    Facts & features

    Interior

    Bedrooms & bathrooms
    • Bedrooms: 4
    • Bathrooms: 4
    • Full bathrooms: 1
    • 3/4 bathrooms: 2
    • 1/2 bathrooms: 1
    • Main level bathrooms: 1
    Primary bedroom
    • Features: Wall/Wall Carpeting, Window Covering, 9'+ Ceiling, Ceiling Fan(s), Walk-In Closet(s)
    • Level: Second
    Bedroom 2
    • Features: Wall/Wall Carpeting, Window Covering, 9'+ Ceiling, Ceiling Fan(s)
    • Level: Second
    Bedroom 3
    • Features: Wall/Wall Carpeting, Window Covering, 9'+ Ceiling, Ceiling Fan(s)
    • Level: Second
    Bedroom 4
    • Features: Wall/Wall Carpeting, Window Covering, 9'+ Ceiling, Ceiling Fan(s), Egress Window
    • Level: Basement
    Primary bathroom
    • Features: 3/4, Double Sinks
    Family room
    • Features: Wall/Wall Carpeting, 9'+ Ceiling
    • Level: Basement
    Kitchen
    • Features: 9'+ Ceiling, Pantry, Engineered Wood
    • Level: Main
    Living room
    • Features: Window Covering, 9'+ Ceiling, Engineered Wood
    • Level: Main
    Basement
    • Area: 701
    Heating
    • Electric, Forced Air
    Cooling
    • Central Air
    Appliances
    • Included: Range, Refrigerator, Freezer, Washer, Dishwasher, Dryer, Disposal, Microwave
    • Laundry: Vinyl Floor
    Features
    • High Ceilings, Ceiling Fan(s), Pantry
    • Doors: Sliding Doors
    • Windows: Window Coverings
    • Basement: Egress
    • Has fireplace: No
    Interior area
    • Total structure area: 2,213
    • Total interior livable area: 2,213 sqft
    • Finished area above ground: 1,672
    • Finished area below ground: 541

    Property

    Parking
    • Total spaces: 2
    • Parking features: Attached
    • Attached garage spaces: 2
    Features
    • Levels: Two
    • Patio & porch: Porch, Patio
    • Exterior features: Sprinkler System, Drain Tile
    • Fencing: None
    Lot
    • Size: 7,405 Square Feet
    • Dimensions: 56.31 x 120 | 66.81 x 120.46
    • Features: Up to 1/4 Acre., City Lot, Corner Lot, Curb and Gutter, Level
    Details
    • Parcel number: 1527412006000
    • Other equipment: Sump Pump

    Construction

    Type & style
    • Home type: Townhouse
    • Property subtype: Townhouse
    Materials
    • Foundation: Concrete Perimeter
    • Roof: Composition
    Condition
    • Not New and NOT a Model
    • New construction: No
    • Year built: 2021

    Utilities & green energy

    • Sewer: Public Sewer
    • Water: Public

    Community & HOA

    Community
    • Subdivision: TH - Prairie View 2nd, Hickman
    HOA
    • Has HOA: Yes
    • Services included: Maintenance Grounds, Snow Removal, Trash
    • HOA fee: $115 monthly
    Location
    • Region: Hickman

    Financial & listing details

    • Price per square foot: $132/sqft
    • Tax assessed value: $294,700
    • Annual tax amount: $5,022
    • Date on market: 9/8/2023
    • Listing terms: VA Loan,FHA,Conventional,Cash,USDA Loan
    • Ownership: Fee Simple

    Price history

    DateEventPrice
    1/23/2024Sold$293,000-0.7%$132/sqft
    Source: GPRMLS #22319942 Report a problem
    1/2/2024Pending sale$295,000$133/sqft
    Source: GPRMLS #22319942 Report a problem
    9/8/2023Listed for sale$295,000+1.8%$133/sqft
    Source: GPRMLS #22319942 Report a problem
    5/20/2022Sold$289,900$131/sqft
    Source: GPRMLS #22129420 Report a problem
    3/17/2022Pending sale$289,900$131/sqft
    Source: GPRMLS #22129420 Report a problem
    12/22/2021Listed for sale$289,900+917.2%$131/sqft
    Source: GPRMLS #22129420 Report a problem
    1/5/2021Listing removed--
    Source: GPRMLS Report a problem
    8/14/2020Listed for sale$28,500$13/sqft
    Source: HOME Real Estate #22020394 Report a problem

    Public tax history

    YearProperty taxesTax assessment
    2025$3,713 +2.7%$294,700 +10%
    2024$3,615 -28%$267,900
    2023$5,022 +277.7%$267,900 +357.2%
    2022$1,330 +105.9%$58,600 +105.6%
    2021$646 +4143.2%$28,500 +3971.4%
    2020$15 $700
    Find assessor info on the county website

    Neighborhood: 68372

    Nearby schools

    GreatSchools rating
    Schools provided by the listing agent
    • Elementary: Norris
    • Middle: Norris
    • High: Norris
    • District: Norris

    Source: GPRMLS. This data may not be complete. We recommend contacting the local school district to confirm school assignments for this home.

    Get pre-qualified for a loan
    At Zillow Home Loans, we can pre-qualify you in as little as 5 minutes with no impact to your credit score.

    An equal housing lender. NMLS #10287.

    Sell for more on Zillow
    Get a Zillow Showcase℠ listing at no additional cost and you could sell for .
    $315,100
    2% more
    +$6,302
    With Zillow Showcase(estimated)
    $321,402