Skip main navigation
Off market
Street View
  • $411,100

    930 Venita Dr, Odessa, MO 64076

    3beds
    2,860sqft
    SingleFamily
    Built in 2016
    9,273 Square Feet Lot
    $411,100 Zestimate®
    $144/sqft
    $2,445 Estimated rent

    Home value

    $411,100

    $382,000 - $444,000

    $2,445/mo

    Zestimate® history
    Loading
    Loading...

    Owner options

    List your home for rent

    $2,445/mo

    Rent Zestimate®

    Find your next renter with Zillow Rental Manager. Plus, with online applications, you can quickly screen prospective tenants – for free.

    Learn more

    $2,445/mo

    Rent Zestimate®

    Refinance and save

    $2,530/mo

    Est. payment

    Refinancing to a lower rate could help reduce your monthly payments and save thousands over the life of the loan.

    See today's rates

    $2,530/mo

    Est. payment

    Explore your selling options

    Work with a Zillow partner agent

    Leverage their expertise and Zillow's premium Showcase listings to get your home seen by more buyers.

    Get started

    List with your own agent

    Get your home in front of millions of buyers by listing it on Zillow.

    Learn how to do it

    Sell it yourself

    Take full control of how buyers see your home on Zillow by listing For Sale by Owner (FSBO).

    List your home

    What's special

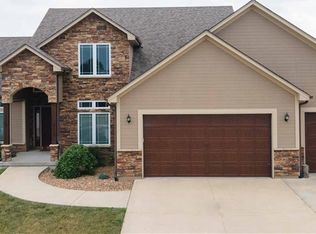
    This newer home was built in fall of 2016. Home sits in quiet neighborhood in Clayton Park. It has beautiful solid oak hard-wood floors in kitchen, living room, hallways, and stairs. Has two beautiful gas fireplaces, one in upstairs living room and one in downstairs living room. Kitchen boasts 5-burner gas cook-top and electric wall oven/micro combo. All cabinets in entire home have soft-close/self-close doors and drawers. Granite counter-tops in kitchen and all bathrooms. A stunning covered cedar deck with black aluminum balusters, lights, fan, and hook-up pipe for gas grill is off the dining area. Upstairs bathrooms have light/fan/heater fixtures and lots of storage. Nine foot ceilings with upgraded wide crown molding. All baseboard and door trim is wide upgrade. Box vaults in living and eating areas. Laundry room off kitchen has cabinets, granite countertops, and sink. Full kitchen in basement w/granite counter tops. A door walkout in basement to back yard with garden brick raised beds. Unfinished basement area has concrete storm shelter with shelves, and a high-efficiency furnace with upgraded humidifier. Maintenance free exterior with concrete siding and brick. Roof has 50 year shingles. Garage doors have quiet belt-driven openers. Must see in person to fully appreciate the beauty and craftsmanship in this home! These pictures were taken before we moved in. We have lived in the home since June 2018, so please know that we are living in the home now :). Call us for viewing! (816) 739-6999 Wendell Please no calls after 9pm and before 7am. Text is fine during all hours. Thank you!

    This property is not currently displayed as for sale or rent on Zillow. This may be different from what's on other websites or public sources.
    Facts & features

    Interior

    Bedrooms & bathrooms
    • Bedrooms: 3
    • Bathrooms: 3
    • Full bathrooms: 3
    Heating
    • Forced air, Gas
    Cooling
    • Central
    Appliances
    • Included: Dishwasher, Garbage disposal, Microwave, Range / Oven
    Features
    • Sump Pump, Kitchen Island, All Carpet, Custom Cabinets
    • Flooring: Tile, Carpet, Hardwood
    • Basement: Partially finished
    • Has fireplace: Yes
    Interior area
    • Total interior livable area: 2,860 sqft

    Property

    Parking
    • Parking features: Garage - Attached
    Features
    • Exterior features: Brick, Cement / Concrete
    Lot
    • Size: 9,273 Square Feet
    Details
    • Parcel number: 2310110000002800

    Construction

    Type & style
    • Home type: SingleFamily
    Materials
    • Frame
    • Foundation: Concrete
    • Roof: Asphalt
    Condition
    • Year built: 2016

    Community & HOA

    Community
    • Features: On Site Laundry Available
    HOA
    • Has HOA: Yes
    • HOA fee: $16 monthly
    Location
    • Region: Odessa

    Financial & listing details

    • Price per square foot: $144/sqft
    • Tax assessed value: $243,650
    • Annual tax amount: $3,428

    Price history

    Price history is unavailable.

    Public tax history

    YearProperty taxesTax assessment
    2025$3,428 +11.5%$46,293 +14%
    2024$3,074 +0.1%$40,609
    2023$3,070 $40,609
    2022-- $40,609
    2021-- $40,609 +0.4%
    2020-- $40,438
    2019-- $40,438
    Find assessor info on the county website

    Neighborhood: 64076

    Nearby schools

    GreatSchools rating
    Schools provided by the listing agent
    • Elementary: Odessa
    • Middle: Odessa
    • High: Odessa
    • District: Odessa

    Source: The MLS. This data may not be complete. We recommend contacting the local school district to confirm school assignments for this home.

    Get a cash offer in 3 minutes
    Find out how much your home could sell for in as little as 3 minutes with a no-obligation cash offer.
    Estimated market value
    $411,100
    Get a cash offer in 3 minutes
    Find out how much your home could sell for in as little as 3 minutes with a no-obligation cash offer.
    Estimated market value
    $411,100