Skip main navigation
Sold
  • Price Unknown

    931 Moore Pl, Odessa, MO 64076

    4beds
    3,018sqft
    Single Family Residence
    Built in 2016
    0.52 Acres Lot
    $515,400 Zestimate®
    $--/sqft
    $2,665 Estimated rent

    Home value

    $515,400

    $490,000 - $541,000

    $2,665/mo

    Zestimate® history
    Loading
    Loading...

    Owner options

    List your home for rent

    $2,665/mo

    Rent Zestimate®

    Find your next renter with Zillow Rental Manager. Plus, with online applications, you can quickly screen prospective tenants – for free.

    Learn more

    $2,665/mo

    Rent Zestimate®

    Refinance and save

    Refinancing to a lower rate could help reduce your monthly payments and save thousands over the life of the loan.

    See today's rates

    Explore your selling options

    Work with a Zillow partner agent

    Leverage their expertise and Zillow's premium Showcase listings to get your home seen by more buyers.

    Get started

    List with your own agent

    Get your home in front of millions of buyers by listing it on Zillow.

    Learn how to do it

    Sell it yourself

    Take full control of how buyers see your home on Zillow by listing For Sale by Owner (FSBO).

    List your home

    What's special

    Clayton parkNeighborhood poolHalf an acre lotLaundry roomMaster suiteSpacious master bathroomSeparate vanity
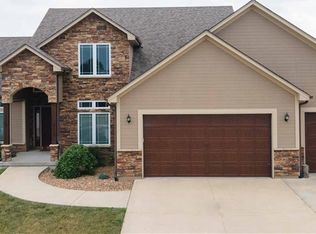
    You'll fall in love with this like new, meticulously maintained home in Clayton Park. The home sits on over half an acre lot at the end of a peaceful cul-de-sac. As you enter the home, you're met with a welcoming front porch and newly refreshed landscaping. The open living room and large kitchen island provide for a great entertainment space. Retreat to your master suite featuring a spacious master bathroom including 2 sinks plus a separate vanity and a luxurious shower with double shower heads. You'll love your custom master walk-in closet that connects directly to the laundry room. All additional rooms are very spacious am offer walk-in closets to accommodate everyone in the family. The owners have recently added an additional 1,000 finished square feet to the basement including a bedroom, full bathroom, family room, bar area, and den. As if the interior isn't enough space for your entertaining needs, take a step outside onto the covered back patio to enjoy evenings around the gas fire pit with family and friends. You'll have plenty of room for the kids and dog and play in the newly fenced back yard as well. Located in Clayton Park offering a neighborhood pool just at the end of the street, two ponds, and a walking trail. Close proximity to all Odessa R-7 schools for ease of school pick-up and drop-off.

    Zillow last checked:

    Listing updated:

    Listing Provided by:

    Kelsey Legate 816-739-7892,

    Local Living Real Estate

    Bought with:

    Kelsey Legate, 2018020995

    Local Living Real Estate

    Source: Heartland MLS as distributed by MLS GRID,MLS#: 2478189MLS Logo

    Facts & features

    Interior

    Bedrooms & bathrooms
    • Bedrooms: 4
    • Bathrooms: 4
    • Full bathrooms: 3
    • 1/2 bathrooms: 1
    Primary bedroom
    • Features: Carpet, Indirect Lighting
    • Level: Main
    • Dimensions: 15 x 17
    Bedroom 2
    • Features: Carpet, Walk-In Closet(s)
    • Level: Main
    • Dimensions: 12 x 13
    Bedroom 3
    • Features: Carpet, Walk-In Closet(s)
    • Level: Main
    • Dimensions: 12 x 12
    Bedroom 4
    • Level: Basement
    Primary bathroom
    • Features: Ceramic Tiles, Double Vanity, Granite Counters, Walk-In Closet(s)
    • Level: Main
    • Dimensions: 13 x 15
    Bathroom 2
    • Features: Ceramic Tiles, Double Vanity, Granite Counters, Shower Over Tub
    • Level: Main
    Bathroom 4
    • Level: Basement
    Dining room
    • Level: Main
    • Dimensions: 14 x 15
    Half bath
    • Features: Granite Counters
    • Level: Main
    • Dimensions: 5 x 5
    Kitchen
    • Features: Granite Counters, Kitchen Island, Pantry
    • Level: Main
    • Dimensions: 15 x 14
    Laundry
    • Features: Built-in Features, Ceramic Tiles
    • Level: Main
    • Dimensions: 8 x 8
    Living room
    • Features: Ceiling Fan(s), Fireplace
    • Level: Main
    • Dimensions: 15 x 14
    Media room
    • Level: Basement
    Heating
    • Forced Air
    Cooling
    • Electric
    Appliances
    • Included: Cooktop, Dishwasher, Disposal, Microwave, Refrigerator, Gas Range
    • Laundry: Laundry Room, Main Level
    Features
    • Custom Cabinets, Kitchen Island, Pantry, Vaulted Ceiling(s), Walk-In Closet(s)
    • Flooring: Ceramic Tile, Wood
    • Windows: Window Coverings
    • Basement: Egress Window(s),Full,Sump Pump
    • Number of fireplaces: 1
    • Fireplace features: Gas Starter, Living Room
    Interior area
    • Total structure area: 3,018
    • Total interior livable area: 3,018 sqft
    • Finished area above ground: 2,003
    • Finished area below ground: 1,015

    Property

    Parking
    • Total spaces: 3
    • Parking features: Attached, Garage Door Opener, Garage Faces Front
    • Attached garage spaces: 3
    Features
    • Patio & porch: Covered
    • Exterior features: Fire Pit
    • Fencing: Wood
    Lot
    • Size: 0.52 Acres
    • Features: City Lot, Cul-De-Sac, Level
    Details
    • Parcel number: 231.0110000002.640

    Construction

    Type & style
    • Home type: SingleFamily
    • Architectural style: Craftsman
    • Property subtype: Single Family Residence
    Materials
    • Frame, Stone Trim
    • Roof: Composition
    Condition
    • Year built: 2016

    Utilities & green energy

    • Sewer: Public Sewer
    • Water: Public

    Community & neighborhood

    Location
    • Region: Odessa
    • Subdivision: Clayton Park

    HOA & financial

    HOA
    • Has HOA: Yes
    • Association name: Clayton Park

    Other

    Other facts
    • Listing terms: Cash,Conventional,FHA,USDA Loan,VA Loan
    • Ownership: Private

    Price history

    DateEventPrice
    5/24/2024Sold--
    Source: Heartland MLS as distributed by MLS GRID #2478189 Report a problem
    4/11/2024Pending sale$494,900$164/sqft
    Source: Heartland MLS as distributed by MLS GRID #2478189 Report a problem
    4/8/2024Contingent$494,900$164/sqft
    Source: Heartland MLS as distributed by MLS GRID #2478189 Report a problem
    4/1/2024Listed for sale$494,900+28.5%$164/sqft
    Source: Heartland MLS as distributed by MLS GRID #2478189 Report a problem
    10/28/2022Sold--
    Source: Heartland MLS as distributed by MLS GRID #2397316 Report a problem
    8/8/2022Pending sale$385,000$128/sqft
    Source: Heartland MLS as distributed by MLS GRID #2397316 Report a problem
    8/4/2022Listed for sale$385,000$128/sqft
    Source: Heartland MLS as distributed by MLS GRID #2397316 Report a problem

    Public tax history

    YearProperty taxesTax assessment
    2025$3,541 +11.5%$47,815 +14%
    2024$3,175 +0.1%$41,943
    2023$3,171 $41,943
    2022-- $41,943
    2021-- $41,943 +0.6%
    2020-- $41,693
    2019-- $41,693
    2018-- $41,693 +735%
    2017-- $4,993 -81%
    2016-- $26,280 -61.4%
    2012-- $68,130

    Find assessor info on the county website

    Neighborhood: 64076

    Nearby schools

    GreatSchools rating
    Schools provided by the listing agent
    • Elementary: Odessa
    • Middle: Odessa
    • High: Odessa

    Source: Heartland MLS as distributed by MLS GRID. This data may not be complete. We recommend contacting the local school district to confirm school assignments for this home.

    Get a cash offer in 3 minutes
    Find out how much your home could sell for in as little as 3 minutes with a no-obligation cash offer.
    Estimated market value
    $515,400
    Get a cash offer in 3 minutes
    Find out how much your home could sell for in as little as 3 minutes with a no-obligation cash offer.
    Estimated market value
    $515,400