Accepting Back-up offers! Welcome to 930 Waterloo Ave, a beautifully maintained 4-bedroom, 2-bathroom home offering 1,710 sq. ft. of comfortable living space on a spacious 6,000 sq. ft. lot. From the moment you arrive, the inviting curb appeal and charming character of this home set the tone. Inside, the thoughtfully designed floor plan offers generous living space, with a warm fireplace. The kitchen features abundant cabinetry, granite countertops, stainless steel appliances, and ample workspace for everyday cooking and entertaining.
The home’s true highlight is its exceptional outdoor living space. Step outside to a private backyard designed for both relaxation and entertaining. A spacious paver patio creates the perfect setting for outdoor dining and gatherings, while the built-in fire pit provides a cozy place to unwind in the evenings. Lush artificial turf, mature landscaping, accent lighting, and a privacy fence to complete the inviting backyard retreat.
Additional features include solar, a tankless water heater, RV parking, a 2-car garage, and a generous driveway. With four bedrooms, two bathrooms, a functional floor plan, and an impressive indoor-outdoor connection, this home offers both comfort and versatility.
930 Waterloo Ave is more than a home, it’s a place to gather, entertain, relax, and enjoy the Southern California lifestyle. Don't miss the opportunity to make this El Cajon property your own!
Under contract
Listed by: Compass • Daniela Leon • 619-353-5828
$775,000
930 Waterloo Ave, El Cajon, CA 92019
4beds
1,710sqft
Single Family Residence
Built in 1960
6,000 Square Feet Lot
$788,200 Zestimate®
$453/sqft
$-- HOA
What's special
- 10 days
- 1,135
- 82
Likely to sell faster than
Zillow last checked:
Listing updated:
Listed by:
Daniela Leon DRE #02192088 619-353-5828,
Compass,
William Algarin DRE #02117000 619-549-8242,
Compass
Source: CRMLS,MLS#: SW26212490 Originating MLS: California Regional MLS
Originating MLS: California Regional MLSFacts & features
Interior
Bedrooms & bathrooms
- Bedrooms: 4
- Bathrooms: 2
- Full bathrooms: 2
- Main level bathrooms: 2
- Main level bedrooms: 4
Rooms
- Room types: Family Room, Kitchen, Living Room, Primary Bathroom, Primary Bedroom, Other, Pantry
Bathroom
- Features: Bathroom Exhaust Fan, Bathtub, Separate Shower, Tub Shower
Family room
- Features: Separate Family Room
Kitchen
- Features: Granite Counters, Kitchen Island, Kitchen/Family Room Combo, Pots & Pan Drawers, Walk-In Pantry
Other
- Features: Walk-In Closet(s)
Pantry
- Features: Walk-In Pantry
Heating
- Central, Natural Gas, Solar
Cooling
- Central Air, Electric
Appliances
- Included: 6 Burner Stove, Built-In Range, Convection Oven, Dishwasher, Gas Cooktop, Disposal, Gas Oven, Gas Water Heater, Microwave, Range Hood, Self Cleaning Oven, Tankless Water Heater, Water To Refrigerator, Dryer, Washer
- Laundry: Washer Hookup, Gas Dryer Hookup, In Garage
Features
- Breakfast Bar, Ceiling Fan(s), Eat-in Kitchen, Granite Counters, Pantry, Recessed Lighting, Unfurnished, Wired for Data, Walk-In Pantry, Walk-In Closet(s)
- Flooring: Tile, Wood
- Windows: Double Pane Windows, Shutters, Tinted Windows
- Has fireplace: Yes
- Fireplace features: Family Room
- Common walls with other units/homes: No Common Walls
Interior area
- Total interior livable area: 1,710 sqft
Video & virtual tour
Property
Parking
- Total spaces: 2
- Parking features: Concrete, Driveway, Garage, Paved, RV Access/Parking
- Attached garage spaces: 2
Accessibility
- Accessibility features: Safe Emergency Egress from Home, No Stairs, Accessible Doors, Accessible Hallway(s)
Features
- Levels: One
- Stories: 1
- Entry location: Front
- Patio & porch: Open, Patio, Wrap Around
- Exterior features: Misting System
- Pool features: None
- Spa features: None
- Fencing: Vinyl,Wood
- Has view: Yes
- View description: Neighborhood, Trees/Woods
Lot
- Size: 6,000 Square Feet
- Features: Back Yard, Front Yard, Landscaped, Paved, Rocks
Details
- Additional structures: Shed(s)
- Parcel number: 5142810700
- Special conditions: Standard
- Other equipment: Satellite Dish
Construction
Type & style
- Home type: SingleFamily
- Property subtype: Single Family Residence
Materials
- Stucco
- Foundation: None
Condition
- Turnkey
- New construction: No
- Year built: 1960
Utilities & green energy
- Sewer: Public Sewer
- Water: Public
- Utilities for property: None
Green energy
- Energy generation: Solar
Community & HOA
Community
- Features: Sidewalks
- Security: Security System, Carbon Monoxide Detector(s), Fire Detection System, Smoke Detector(s)
- Subdivision: El Cajon
Location
- Region: El Cajon
Financial & listing details
- Price per square foot: $453/sqft
- Tax assessed value: $695,567
- Date on market: 10/1/2026
- Cumulative days on market: 10 days
- Listing terms: Cash,Conventional,1031 Exchange,FHA,VA Loan
- Inclusions: Fridge, Stove, Dishwasher, Microwave, Dryer, Washer, ADT Security Panel & Motion Sensors, Outdoor Security Cameras, Outdoor Shed
- Road surface type: Paved
Estimated market value
$788,200
$749,000 - $828,000
$4,523/mo
Price history
| Date | Event | Price |
|---|---|---|
| 10/5/2026 | Contingent | $775,000$453/sqft |
Source:  CRMLS #SW26212490 Report a problem CRMLS #SW26212490 Report a problem | ||
| 10/1/2026 | Listed for sale | $775,000+23%$453/sqft |
Source: CRMLS #SW26212490 Report a problem | ||
| 2/12/2021 | Sold | $630,000+0.8%$368/sqft |
Source:  SDMLS #210001382 Report a problem SDMLS #210001382 Report a problem | ||
| 1/21/2021 | Pending sale | $625,000$365/sqft |
Source: Bowers Realty And Property #210001382 Report a problem | ||
| 1/17/2021 | Listed for sale | $625,000+40.4%$365/sqft |
Source: SDMLS #210001382 Report a problem | ||
| 6/27/2014 | Sold | $445,000-3.1%$260/sqft |
Source: Public Record Report a problem | ||
| 2/27/2014 | Listed for sale | $459,000$268/sqft |
Source: CENTURY 21 All Service #140010385 Report a problem | ||
Public tax history
| Year | Property taxes | Tax assessment |
|---|---|---|
| 2026 | -- | $695,567 +2% |
| 2025 | $6,632 -0.1% | $681,930 +2% |
| 2024 | $6,636 +0.8% | $668,560 +2% |
| 2023 | $6,583 +1.1% | $655,452 +2% |
| 2022 | $6,513 +27.8% | $642,600 +27.5% |
| 2021 | $5,097 -22.2% | $503,960 +1% |
| 2020 | $6,553 +11.9% | $498,794 +2% |
| 2019 | $5,855 +0.9% | $489,014 +2% |
| 2018 | $5,800 +1.3% | $479,426 +2% |
| 2017 | $5,724 +4.2% | $470,026 +2% |
| 2016 | $5,495 +0.5% | $460,811 +1.5% |
| 2015 | $5,466 +369.5% | $453,890 +404.4% |
| 2014 | $1,164 | $89,984 +0.5% |
| 2013 | -- | $89,578 +2% |
| 2012 | -- | $87,823 +2% |
| 2011 | -- | $86,102 +0.8% |
| 2010 | -- | $85,459 -0.2% |
| 2009 | -- | $85,663 +2% |
| 2008 | -- | $83,984 +2% |
| 2007 | -- | $82,338 +2% |
| 2006 | -- | $80,724 +2% |
| 2005 | -- | $79,143 +2% |
| 2004 | -- | $77,592 +1.9% |
| 2003 | -- | $76,171 +2% |
| 2002 | -- | $74,679 +2% |
| 2001 | -- | $73,215 |
Find assessor info on the county website
Monthly payment
Est. payment
Payment breakdown
Explore the cost of this home by adjusting the details. Changes won't be saved.Climate risks
Neighborhood: 92019


Similar homes
- $749,9003 bd2 ba1k sqft1613 Norran Ave, El Cajon, CA 92019For Sale
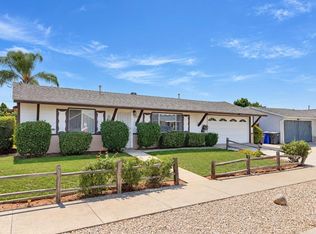 MLS ID #PTP2607623, Steven Sladek, Coldwell Banker West. CRMLS
 - $775,0004 bd2 ba1.9k sqft1854 Grove Rd, El Cajon, CA 92020For Sale
 MLS ID #PTP2607478, Linda Geter, Coldwell Banker West. CRMLS
 - $799,0004 bd3 ba1.9k sqft121 S Stephanie Ln, El Cajon, CA 92019For Sale
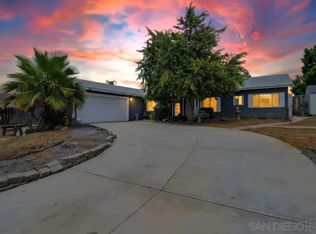 MLS ID #260023350, James Darby, USAFC Realty. SDMLS
 - $775,0003 bd2 ba1k sqft1609 E Lexington Ave, El Cajon, CA 92019For Sale
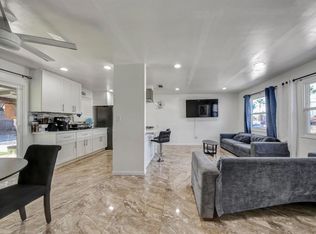 MLS ID #NDP2608979, Alfonso Johnston, Realty One Group West. CRMLS
Local buyer's agents are ready to help
