Welcome to 1604 Gustavo, a beautifully reimagined custom estate extensively rebuilt from the studs in 2018. Thoughtfully designed for modern living, this exceptional property combines generous living spaces, flexible accommodations, and resort-style outdoor amenities. The main residence features 4 bedrooms, 3 bathrooms, and a dedicated office, complemented by an inviting, open-concept floor plan ideal for both everyday living and entertaining. Adding to the property's versatility is an attached 2-bedroom, 1-bathroom accessory dwelling unit (ADU), complete with its own private entrance, ADA accessibility features, and convenient interior access to the main residence and garage. Ideal for multigenerational living, extended family, or private guest accommodations, this thoughtfully designed space offers flexibility while maintaining privacy and independence. Step outside to your own Southern California retreat, where a sparkling swimming pool serves as the centerpiece of an expansive backyard designed for relaxation and entertaining. An impressive outdoor kitchen and dining area sets the stage for memorable gatherings, while a charming gazebo and mature fruit trees create a welcoming atmosphere. Additional yard space offers endless possibilities to further personalize this outdoor oasis. With its extensive renovations, versatile living arrangements, and exceptional indoor-outdoor lifestyle, 1604 Gustavo offers a rare combination of comfort, functionality, and timeless appeal. A truly special property designed to accommodate the way you live today and for years to come.
Pending
Listed by: eXp Realty of California, Inc • David Stout • 760-715-4810
$1,749,000
1604 Gustavo St, El Cajon, CA 92019
6beds
3,736sqft
Single Family Residence
Built in 1975
0.55 Acres Lot
$1,718,000 Zestimate®
$468/sqft
$-- HOA
What's special
- 30 days
- 531
- 15
Zillow last checked:
Listing updated:
Listed by:
David Stout DRE #02172545 760-715-4810,
eXp Realty of California, Inc,
Arlo Nugent DRE #01852178 858-758-8790,
eXp Realty of California, Inc.
Source: CRMLS,MLS#: NDP2609536 Originating MLS: California Regional MLS (North San Diego County & Pacific Southwest AORs)
Facts & features
Interior
Bedrooms & bathrooms
- Bedrooms: 6
- Bathrooms: 4
- Full bathrooms: 4
Rooms
- Room types: Entry/Foyer, Family Room, Great Room, Kitchen, Living Room, Primary Bedroom, Office, Other
Primary bedroom
- Features: Main Level Primary
Other
- Features: Walk-In Closet(s)
Cooling
- Central Air
Appliances
- Laundry: In Garage
Features
- Main Level Primary, Walk-In Closet(s)
- Has fireplace: Yes
- Fireplace features: Family Room, Guest Accommodations
- Common walls with other units/homes: No Common Walls
Interior area
- Total interior livable area: 3,736 sqft
Video & virtual tour
Property
Parking
- Total spaces: 8
- Parking features: Garage - Attached
- Attached garage spaces: 2
- Uncovered spaces: 6
Features
- Levels: One
- Stories: 1
- Entry location: Front Door
- Exterior features: Fire Pit
- Has private pool: Yes
- Pool features: In Ground
- Has view: Yes
- View description: Mountain(s)
Lot
- Size: 0.55 Acres
- Features: Landscaped, Secluded
Details
- Parcel number: 5140904800
- Zoning: R-1:SINGLE FAM-RES
- Special conditions: Standard
Construction
Type & style
- Home type: SingleFamily
- Property subtype: Single Family Residence
Condition
- New construction: No
- Year built: 1975
Utilities & green energy
- Sewer: Public Sewer
Community & HOA
Community
- Features: Foothills
Location
- Region: El Cajon
Financial & listing details
- Price per square foot: $468/sqft
- Tax assessed value: $720,889
- Date on market: 10/14/2026
- Cumulative days on market: 30 days
- Listing terms: Cash,Conventional,VA Loan
Estimated market value
$1,718,000
$1.63M - $1.80M
$5,483/mo
Price history
| Date | Event | Price |
|---|---|---|
| 10/26/2026 | Pending sale | $1,749,000$468/sqft |
Source:  CRMLS #NDP2609536 Report a problem | ||
| 10/14/2026 | Listed for sale | $1,749,000+639.5%$468/sqft |
Source: CRMLS #NDP2609536 Report a problem | ||
| 9/16/1998 | Sold | $236,500$63/sqft |
Source: Public Record Report a problem | ||
Public tax history
| Year | Property taxes | Tax assessment |
|---|---|---|
| 2026 | -- | $720,889 +2% |
| 2025 | $9,346 -8.7% | $706,754 +2% |
| 2024 | $10,235 +2.3% | $692,897 +2% |
| 2023 | $10,008 +8.4% | $679,312 +2% |
| 2022 | $9,236 +1.9% | $665,993 +2% |
| 2021 | $9,065 +6.4% | $652,936 +1% |
| 2020 | $8,516 +41.8% | $646,242 +28.8% |
| 2019 | $6,007 +10.7% | $501,572 +11.8% |
| 2018 | $5,424 -5.2% | $448,601 +2% |
| 2017 | $5,724 +37.5% | $439,806 +40.4% |
| 2016 | $4,161 +12.5% | $313,184 +1.5% |
| 2015 | $3,700 +2% | $308,480 +2% |
| 2014 | $3,627 | $302,438 +0.5% |
| 2013 | -- | $301,072 +2% |
| 2012 | -- | $295,170 +2% |
| 2011 | -- | $289,383 +0.8% |
| 2010 | -- | $287,221 -0.2% |
| 2009 | -- | $287,904 +2% |
| 2008 | -- | $282,260 +2% |
| 2007 | -- | $276,726 +2% |
| 2006 | -- | $271,301 +2% |
| 2005 | -- | $265,983 +2% |
| 2004 | -- | $260,769 +1.9% |
| 2003 | -- | $255,991 +2% |
| 2002 | -- | $250,973 +2% |
| 2001 | -- | $246,053 |
Find assessor info on the county website
Monthly payment
Est. payment
Payment breakdown
Explore the cost of this home by adjusting the details. Changes won't be saved.Climate risks
Neighborhood: 92019


Similar homes
- $1,749,9995 bd5 ba2.8k sqft11608 Vernette Ct, El Cajon, CA 92020For Sale
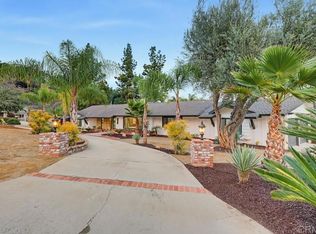 MLS ID #PTP2608334, Deborah See, eXp Realty of California, Inc.. CRMLS
- $1,499,3005 bd5 ba2.7k sqft1949 Vista Grande Rd, El Cajon, CA 92019For Sale
 MLS ID #SW26236046, Eduardo Coronel Yanez, ROA California Inc. CRMLS
- $1,600,0003 bd3 ba2.7k sqft1903 Dehesa Rd, El Cajon, CA 92019For Sale
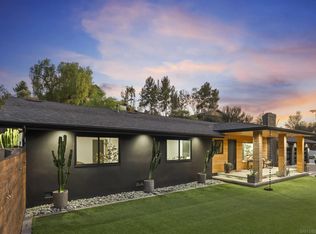 MLS ID #260024598, Jefi E Moultrie, Keller Williams Realty La Mesa. SDMLS
- $1,495,0004 bd3 ba2.5k sqft2004 Shire Dr, El Cajon, CA 92019For Sale
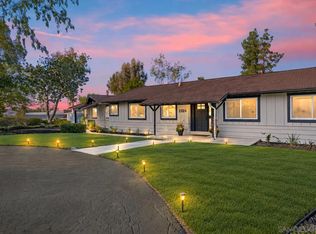 MLS ID #260024980, Lorene M Pearcy, LPT Realty, Inc. SDMLS
Local buyer's agents are ready to help
