Welcome to 2004 Shire Drive, a remodeled single-story pool home in desirable Granite Hills! This beautifully reimagined Modern California Ranch Home sits on approximately 1.19 usable acres with horses allowed. Offering 4 bedrooms, including dual primary suites, and 3 bathrooms, the layout provides flexibility for multigenerational living or guests. The open-concept floor plan features abundant natural light, a picture window and designer finishes throughout. The kitchen showcases matte black appliances, a microwave drawer, and a large center island, flowing seamlessly into the spacious living area. An expansive patio and fire pit create an inviting setting for outdoor entertaining. The property also features fruit trees and ample space for RVs, boats, and trailers. Potential for an ADU and Junior ADU offers additional possibilities, subject to applicable approvals. Conveniently located near schools, golf courses, restaurants, and freeway access, this property blends modern design with country charm. Please verify with local municipalities: This property is located within unincorporated San Diego County in the Crest-Dehesa Community Planning Area. The parcel contains approximately 1.19 acres and is designated Semi-Rural Residential (SR-1) under the County General Plan. The site is zoned Rural Residential (RR) with a minimum lot size requirement of 1 acre and permits single-family detached residential development. Zone: RR – Rural Residential Minimum Lot Size: 1 Acre Building Type: Single Detached Residential Maximum Height: 35 feet 2 stories maximum Required Setbacks Front Yard: 60 feet Interior Side Yard: 15 feet Exterior Side Yard: 35 feet Rear Yard: 25 feet You can add onto the existing property and also build: Accessory Dwelling Unit (ADU) Junior ADU (JADU) Horses allowed
For sale
$1,495,000
2004 Shire Dr, El Cajon, CA 92019
4beds
2,396sqft
Single Family Residence
Built in 1960
1.19 Acres Lot
$1,460,600 Zestimate®
$624/sqft
$-- HOA
What's special
Fruit treesDesigner finishes throughoutLarge center islandAbundant natural lightRemodeled single-story pool homeOpen-concept floor planMicrowave drawer
- 8 days
- 929
- 74
Likely to sell faster than
Zillow last checked:
Listing updated:
Listed by:
Lorene M Pearcy DRE #01352037 Preferred:619-363-3264,
LPT Realty, Inc,
Jason M Apple DRE #02249409 619-363-3264,
LPT Realty, Inc
Source: SDMLS,MLS#: 260024980 Originating MLS: SDMLS
Facts & features
Interior
Bedrooms & bathrooms
- Bedrooms: 4
- Bathrooms: 3
- Full bathrooms: 3
Heating
- Fireplace, Forced Air Unit
Cooling
- Attic Fan, Central Forced Air
Appliances
- Included: Dishwasher, Disposal, Garage Door Opener, Microwave, Pool/Spa/Equipment, Refrigerator, Shed(s), Convection Oven, Energy Star Appliances, Range/Stove Hood, Self Cleaning Oven, Electric Cooking, Electric Water Heater, Water Heater Unit
- Laundry: Electric, Washer Hookup
Features
- Attic Fan, Bathtub, Ceiling Fan, Kitchen Island, Open Floor Plan, Pull Down Stairs to Attic, Recessed Lighting, Remodeled Kitchen, Shower, Shower in Tub, Stone Counters, Kitchen Open to Family Rm
- Flooring: Other/Remarks
- Attic: Pull Down Stairs
- Number of fireplaces: 1
- Fireplace features: FP in Primary BR, Wood
- Common walls with other units/homes: Detached
Interior area
- Total structure area: 2,396
- Total interior livable area: 2,396 sqft
Video & virtual tour
Property
Parking
- Total spaces: 8
- Parking features: Attached, Direct Garage Access, Garage, Garage - Rear Entry, Garage - Single Door, Garage Door Opener
- Garage spaces: 2
Features
- Levels: 1 Story
- Patio & porch: Awning/Porch Covered, Concrete, Patio Open, Porch - Front, Porch - Rear
- Pool features: Below Ground, Private
- Has spa: Yes
- Spa features: N/K
- Fencing: Chain Link,Wood
- Has view: Yes
- View description: Pool, Trees/Woods
- Frontage type: N/K
Lot
- Size: 1.19 Acres
- Dimensions: 241 x 250 x 203 x 133
Details
- Additional structures: N/K
- Parcel number: 5120300900
- Zoning: R-1:SINGLE
- Zoning description: R-1:SINGLE
- Special conditions: Standard
Construction
Type & style
- Home type: SingleFamily
- Architectural style: Ranch
- Property subtype: Single Family Residence
Materials
- Wood/Stucco
- Roof: Composition
Condition
- Turnkey,Updated/Remodeled
- Year built: 1960
Utilities & green energy
- Sewer: Septic Installed
- Water: Meter on Property, Public
- Utilities for property: Electricity Available, Electricity Connected, Water Available, Water Connected
Community & HOA
Community
- Security: Smoke Detector, Carbon Monoxide Detectors
- Subdivision: EL CAJON
HOA
- Services included: N/K
Location
- Region: El Cajon
Financial & listing details
- Price per square foot: $624/sqft
- Tax assessed value: $158,039
- Date on market: 10/15/2026
- Listing terms: Cash,Conventional,FHA,VA
- Electric utility on property: Yes
Estimated market value
$1,460,600
$1.39M - $1.53M
$5,413/mo
Price history
| Date | Event | Price |
|---|---|---|
| 10/15/2026 | Listed for sale | $1,495,000+55.6%$624/sqft |
Source:  SDMLS #260024980 Report a problem | ||
| 5/26/2026 | Sold | $960,900+6.8%$401/sqft |
Source: SDMLS #260011195 Report a problem | ||
| 5/15/2026 | Pending sale | $899,900$376/sqft |
Source: SDMLS #260011195 Report a problem | ||
| 5/8/2026 | Listed for sale | $899,900$376/sqft |
Source: SDMLS #260011195 Report a problem | ||
Public tax history
| Year | Property taxes | Tax assessment |
|---|---|---|
| 2026 | -- | $158,039 +2% |
| 2025 | $2,773 +16.5% | $154,941 +2% |
| 2024 | $2,381 +2.1% | $151,904 +2% |
| 2023 | $2,333 +21.2% | $148,927 +2% |
| 2022 | $1,924 +1.3% | $146,007 +2% |
| 2021 | $1,899 +1% | $143,145 +1% |
| 2020 | $1,880 +17.4% | $141,679 +2% |
| 2019 | $1,602 -16.4% | $138,902 +2% |
| 2018 | $1,916 +1.2% | $136,180 +2% |
| 2017 | $1,894 +3.7% | $133,511 +2% |
| 2016 | $1,827 +0.4% | $130,894 +1.5% |
| 2015 | $1,819 +1.7% | $128,929 +2% |
| 2014 | $1,788 | $126,404 +0.5% |
| 2013 | -- | $125,834 +2% |
| 2012 | -- | $123,368 +2% |
| 2011 | -- | $120,950 +0.8% |
| 2010 | -- | $120,047 -0.2% |
| 2009 | -- | $120,333 +2% |
| 2008 | -- | $117,974 +2% |
| 2007 | -- | $115,662 +2% |
| 2006 | -- | $113,395 +2% |
| 2005 | -- | $111,172 +2% |
| 2004 | -- | $108,993 +1.9% |
| 2003 | -- | $106,996 +2% |
| 2002 | -- | $104,899 +2% |
| 2001 | -- | $102,843 |
Find assessor info on the county website
Monthly payment
Est. payment
Payment breakdown
Explore the cost of this home by adjusting the details. Changes won't be saved.Climate risks
Neighborhood: Granite Hills
Nearby schools
Schools provided by the listing agent
- District: Cajon Valley Union School Distri
Source: SDMLS. This data may not be complete. We recommend contacting the local school district to confirm school assignments for this home.
Similar homes
- $1,199,9004 bd3 ba2.7k sqft2080 Eula Ln, El Cajon, CA 92019For Sale
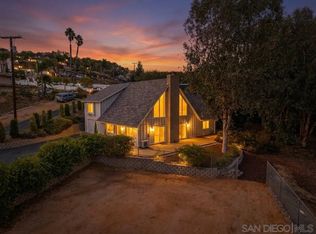 MLS ID #260024473, Steven J Rotsart Jr, Coldwell Banker Realty. SDMLS
- $1,589,0003 bd3 ba2.1k sqft11701 Shadow Valley Rd, El Cajon, CA 92020For Sale
 MLS ID #260024561, Stephanie B Xelowski, Real Broker. SDMLS
- $799,0004 bd3 ba1.9k sqft121 S Stephanie Ln, El Cajon, CA 92019For Sale
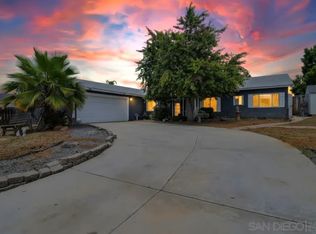 MLS ID #260023350, James Darby, USAFC Realty. SDMLS
- $1,545,0004 bd2 ba2k sqft5442 Burford St, San Diego, CA 92111For Sale
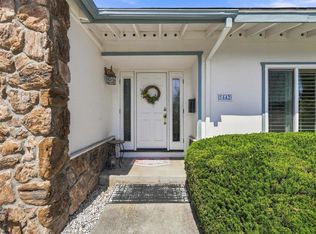 MLS ID #NDP2609676, Swan Rochford, 1st Class Real Estate SD. CRMLS
