Experience the best of luxury desert living in this stunning 2023-built custom home, perfectly situated on over 1.6 acres of pristine natural desert in scenic Gold Canyon. Boasting 3 bedrooms, 2.5 bathrooms, 2,067 sq ft of highly-upgraded living space, this home offers elevated design with serene privacy, unobstructed mountain views from inside and outside. Step inside the Visionmakers glass front door to discover the open-concept floorplan, gourmet kitchen featuring granite countertops, premium appliances, solid Alder wood cabinetry and interior doors, stained concrete flooring, ceiling fans, window coverings accompany rich, warm finishes echoing the beauty of the surrounding landscape. Bathrooms are adorned with handcrafted solid wood vanities & granite slab showers. Click ''more Relax by the EPA-rated fireplace framed by a custom sandstone hearth sourced from Northern Arizona. Enjoy seamless indoor-outdoor living with an extended covered patio, outdoor kitchen, and a backyard observation deck designed to take in incredible Arizona sunsets. Car enthusiasts and adventurers will love the 2 car + RV garages with solid wood overlay doors powered by industrial-grade openers, epoxy flooring, three 50-amp outlets for EV charging, air compressors etc.. 54-foot long RV garage is equipped with water and sewer connections. Additional RV hookups are available on the east side of the property. Other highlights include: surround sound wired great room, owned PRIVATE well, above-ground propane tank for gas appliances, Rustica solid wood guest suite doors leading to front courtyard, Custom courtyard gate and built-in firepit to enjoy those gorgeous sunsets! This is a rare opportunity to own a truly custom-built retreat backing up to State Trust Land with no detail overlooked, nestled in one of Arizona's most picturesque and peaceful settings.
Sold for $1,249,900
$1,249,900
9300 E Bunny Ear Lane, Gold Canyon, AZ 85118
3beds
2,068sqft
Single Family Residence
Built in 2023
1.64 Acres Lot
$1,245,200 Zestimate®
$604/sqft
$3,290 Estimated rent
Home value
$1,245,200
$1.16M - $1.34M
$3,290/mo
Zestimate® history
Owner options
List your home for rent
$3,290/mo
Rent Zestimate®
Find your next renter with Zillow Rental Manager. Plus, with online applications, you can quickly screen prospective tenants – for free.
$3,290/mo
Rent Zestimate®
Refinance and save
$7,272/mo
Est. payment
Refinancing to a lower rate could help reduce your monthly payments and save thousands over the life of the loan.
$7,272/mo
Est. payment
Explore your selling options
Work with a Zillow partner agent
Leverage their expertise and Zillow's premium Showcase listings to get your home seen by more buyers.
Get startedList with your own agent
Get your home in front of millions of buyers by listing it on Zillow.
Learn how to do itSell it yourself
Take full control of how buyers see your home on Zillow by listing For Sale by Owner (FSBO).
List your homeWhat's special
Zillow last checked:
Listing updated:
Listed by:
Stephanie L. Gubac 480-620-6191,
International Real Estate Professionals, LLC,
Benecio Gubac 623-680-4890,
International Real Estate Professionals, LLC
Bought with:
Darrell Lund, SA527139000
Keller Williams Realty East Valley
Source: ARMLS,MLS#: 6885106
Facts & features
Interior
Bedrooms & bathrooms
- Bedrooms: 3
- Bathrooms: 3
- Full bathrooms: 2
- 1/2 bathrooms: 1
Heating
- Electric, Ceiling
Cooling
- Central Air, Ceiling Fan(s)
Appliances
- Included: Water Softener Owned, Gas Stub for Range, Refrigerator, Built-in Microwave, Dishwasher, Disposal, Gas Range, Gas Oven, Gas Cooktop
- Laundry: Gas Dryer Hookup
Features
- Pantry, Granite Counters, Double Vanity, Eat-in Kitchen, Breakfast Bar, 9+ Flat Ceilings, No Interior Steps, Kitchen Island, 3/4 Bath Master Bdrm
- Flooring: Concrete
- Windows: Low Emissivity Windows, Double Pane Windows
- Has basement: No
- Number of fireplaces: 1
Interior area
- Total structure area: 2,068
- Total interior livable area: 2,068 sqft
Property
Parking
- Total spaces: 3
- Parking features: RV Access/Parking, Garage Door Opener, Extended Length Garage, Direct Access, Circular Driveway, Over Height Garage, RV Garage, Electric Vehicle Charging Station(s)
- Garage spaces: 3
Features
- Stories: 1
- Patio & porch: Covered
- Exterior features: Balcony, Private Street(s), Private Yard, Built-in Barbecue, RV Hookup
- Pool features: None
- Spa features: None
- Fencing: None
- Has view: Yes
- View description: City Lights, Mountain(s)
Lot
- Size: 1.64 Acres
- Features: North/South Exposure, Borders Preserve/Public Land, Sprinklers In Front, Desert Back, Desert Front, Cul-De-Sac, Natural Desert Back, Dirt Front, Dirt Back, Gravel/Stone Front, Auto Timer H2O Front, Natural Desert Front
Details
- Parcel number: 10450001X
Construction
Type & style
- Home type: SingleFamily
- Architectural style: Territorial/Santa Fe
- Property subtype: Single Family Residence
Materials
- Synthetic Stucco, Stucco, Wood Frame, Painted, Adobe
- Roof: Foam
Condition
- Year built: 2023
Utilities & green energy
- Electric: 220 Volts in Kitchen
- Sewer: Septic Tank
- Water: Private Well
- Utilities for property: Propane
Community & HOA
HOA
- Has HOA: No
- Services included: No Fees
Location
- Region: Gold Canyon
Financial & listing details
- Price per square foot: $604/sqft
- Tax assessed value: $917,458
- Annual tax amount: $2,429
- Date on market: 8/9/2025
- Cumulative days on market: 245 days
- Listing terms: Cash,Conventional,USDA Loan,VA Loan
- Ownership: Fee Simple
- Electric utility on property: Yes
- Road surface type: Unimproved
Price history
| Date | Event | Price |
|---|---|---|
| 4/10/2026 | Sold | $1,249,900$604/sqft |
Source:  ARMLS #6885106 Report a problem ARMLS #6885106 Report a problem | ||
| 3/30/2026 | Pending sale | $1,249,900$604/sqft |
Source: ARMLS #6885106 Report a problem | ||
| 2/1/2026 | Price change | $1,249,900-3.8%$604/sqft |
Source: ARMLS #6885106 Report a problem | ||
| 1/10/2026 | Listed for sale | $1,299,000$628/sqft |
Source: ARMLS #6885106 Report a problem | ||
| 12/8/2025 | Listing removed | $1,299,000$628/sqft |
Source: ARMLS #6885106 Report a problem | ||
| 10/12/2025 | Price change | $1,299,000-3.8%$628/sqft |
Source: ARMLS #6885106 Report a problem | ||
| 6/26/2025 | Listed for sale | $1,350,000$653/sqft |
Source: ARMLS #6885106 Report a problem | ||
Public tax history
| Year | Property taxes | Tax assessment |
|---|---|---|
| 2026 | $6,713 +176.3% | $91,745 -2.4% |
| 2025 | $2,429 +132.2% | $93,957 +206.8% |
| 2024 | $1,046 | $30,620 |
Find assessor info on the county website
Neighborhood: 85118
Nearby homes
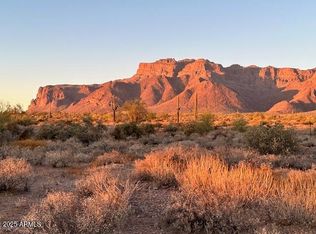
- $375,0001.648 Acres9300 E Bunny Ear Ln LOT 4-C, Gold Canyon, AZ 85118Sold
- $350,0001.655 AcresXx E Bunny Ear Ln #10450001W, Gold Canyon, AZ 85118Sold

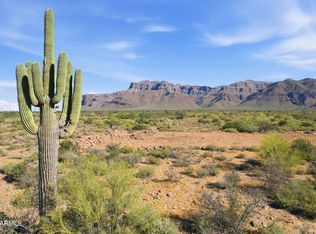
- $350,0001.67 Acres9414 E Bunny Ear Ln, Gold Canyon, AZ 85118Sold
- $449,9991.25 Acres0 E Southern Ave #1, Gold Canyon, AZ 85118Lot/Land
- $1,200,0004 bd3 ba2.4k sqft9454 E Bunny Ear Ln, Gold Canyon, AZ 85118Sold
- $885,0004 bd3 ba3k sqft9470 E Hansen Way, Gold Canyon, AZ 85118Sold
- $--5.202 Acres0 E Cloudview Ave LOT 2, Gold Canyon, AZ 85118Off Market
- $335,0001.25 Acres9528 E Bunny Ear Ln, Gold Canyon, AZ 85118Sold
Nearby schools
GreatSchools rating
- 7/10Peralta Trail Elementary SchoolGrades: K-6Distance: 3.6 mi
- 1/10Cactus Canyon Junior High SchoolGrades: 6-8Distance: 6.4 mi
- 4/10Apache Junction High SchoolGrades: 9-12Distance: 6.7 mi
Schools provided by the listing agent
- Elementary: Peralta Trail Elementary School
- Middle: Cactus Canyon Junior High
- High: Apache Junction High School
- District: Apache Junction Unified District
Source: ARMLS. This data may not be complete. We recommend contacting the local school district to confirm school assignments for this home.
Get a cash offer in 3 minutes
Find out how much your home could sell for in as little as 3 minutes with a no-obligation cash offer.
Estimated market value
$1,245,200
Get a cash offer in 3 minutes
Find out how much your home could sell for in as little as 3 minutes with a no-obligation cash offer.
Estimated market value
$1,245,200
- Arizona
- Pinal County
- Gold Canyon
- 85118
- 9300 E Bunny Ear Lane
Nearby cities
Nearby zip codes
Other Gold Canyon Topics
