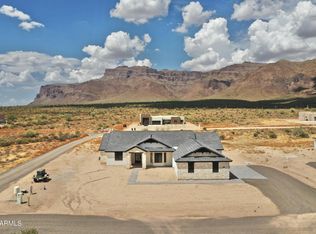
2024 New Custom Build backs up against private State land. RV garage is 776 sqft with an Observation Deck on top! You can Overlook the Superstition Mountains, City lights, Dinosaur Mountain, Hiking Trails, and Golf Courses. Home features 2x6 Exterior Frame Construction, Elastomeric Stucco, Urethane Foam, Exterior Stone, Anderson 100 Series Dual Panel Glass, 3 Panel Retractable Walls of Glass in Great Room. Trane HVAC, Electric Car Charging Station, Nest Thermostats, Omega Cabinets, Quartz Countertops, Kitchen Island Waterfall, Pot Filler, Wolf Appliance Packages, Epoxy Garage, and so much more.
Sold for $1,200,000
$1,200,000
9454 E BUNNY EAR Lane, Gold Canyon, AZ 85118
4beds
3baths
2,441sqft
Single Family Residence
Built in 2024
1.25 Acres Lot
$1,160,200 Zestimate®
$492/sqft
$3,983 Estimated rent
Home value
$1,160,200
$1.08M - $1.24M
$3,983/mo
Zestimate® history
Owner options
List your home for rent
$3,983/mo
Rent Zestimate®
Find your next renter with Zillow Rental Manager. Plus, with online applications, you can quickly screen prospective tenants – for free.
$3,983/mo
Rent Zestimate®
Refinance and save
$6,974/mo
Est. payment
Refinancing to a lower rate could help reduce your monthly payments and save thousands over the life of the loan.
$6,974/mo
Est. payment
Explore your selling options
Work with a Zillow partner agent
Leverage their expertise and Zillow's premium Showcase listings to get your home seen by more buyers.
Get startedList with your own agent
Get your home in front of millions of buyers by listing it on Zillow.
Learn how to do itSell it yourself
Take full control of how buyers see your home on Zillow by listing For Sale by Owner (FSBO).
List your homeWhat's special
Rv garageGolf coursesNew custom buildDinosaur mountainOmega cabinetsPrivate state landElectric car charging station
Zillow last checked:
Listing updated:
Listed by:
Tasha Jones 480-390-9838,
Coldwell Banker Realty
Bought with:
Rachelle L Heinzen-Ruchty, SA668545000
Realty ONE Group
Source: ARMLS,MLS#: 6655233
Facts & features
Interior
Bedrooms & bathrooms
- Bedrooms: 4
- Bathrooms: 3
Heating
- Electric
Cooling
- Central Air, Ceiling Fan(s), Programmable Thmstat
Features
- Double Vanity, See Remarks, Central Vacuum, Vaulted Ceiling(s), Kitchen Island, 3/4 Bath Master Bdrm, Full Bth Master Bdrm, Separate Shwr & Tub
- Flooring: Carpet, Tile
- Windows: Low Emissivity Windows, Double Pane Windows
- Has basement: No
- Has fireplace: Yes
- Fireplace features: Living Room
Interior area
- Total structure area: 2,441
- Total interior livable area: 2,441 sqft
Property
Parking
- Total spaces: 9
- Parking features: RV Garage
- Garage spaces: 3
- Carport spaces: 3
- Covered spaces: 6
- Uncovered spaces: 3
Features
- Stories: 1
- Patio & porch: Covered, Patio
- Exterior features: Balcony
- Pool features: None
- Spa features: None
- Fencing: None
- Has view: Yes
- View description: City Lights
Lot
- Size: 1.25 Acres
- Features: Natural Desert Back, Dirt Front, Dirt Back, Gravel/Stone Front, Natural Desert Front
Details
- Parcel number: 10450001N
- Horses can be raised: Yes
Construction
Type & style
- Home type: SingleFamily
- Architectural style: Contemporary
- Property subtype: Single Family Residence
Materials
- Spray Foam Insulation, Synthetic Stucco, Stucco, Wood Frame, Painted, Stone
- Roof: Foam
Condition
- Complete Spec Home
- Year built: 2024
Details
- Builder name: S and R Construction LLC
Utilities & green energy
- Water: Shared Well
Community & HOA
Community
- Subdivision: THAT PORTION OF THE EAST HALF OF THE NORTHEAST QUA
HOA
- Has HOA: No
- Services included: No Fees
Location
- Region: Gold Canyon
Financial & listing details
- Price per square foot: $492/sqft
- Tax assessed value: $869,430
- Annual tax amount: $792
- Date on market: 7/22/2025
- Cumulative days on market: 127 days
- Listing terms: Cash,Conventional,VA Loan
- Ownership: Fee Simple
Price history
| Date | Event | Price |
|---|---|---|
| 5/31/2024 | Pending sale | $1,250,000+4.2%$512/sqft |
Source:  ARMLS #6655233 Report a problem ARMLS #6655233 Report a problem | ||
| 5/23/2024 | Sold | $1,200,000-4%$492/sqft |
Source: ARMLS #6655233 Report a problem | ||
| 4/22/2024 | Contingent | $1,250,000$512/sqft |
Source: ARMLS #6655233 Report a problem | ||
| 1/25/2024 | Listed for sale | $1,250,000$512/sqft |
Source: ARMLS #6655233 Report a problem | ||
| 12/1/2023 | Listing removed | $1,250,000$512/sqft |
Source: ARMLS #6507104 Report a problem | ||
| 1/13/2023 | Listed for sale | $1,250,000$512/sqft |
Source: ARMLS #6507104 Report a problem | ||
Public tax history
| Year | Property taxes | Tax assessment |
|---|---|---|
| 2026 | $6,358 +221% | $86,942 -2.3% |
| 2025 | $1,981 +150% | $88,959 +257.2% |
| 2024 | $792 | $24,902 |
Find assessor info on the county website
Neighborhood: 85118
Nearby homes
- $335,0001.25 Acres9528 E Bunny Ear Ln, Gold Canyon, AZ 85118Sold
- $350,0001.67 Acres9414 E Bunny Ear Ln, Gold Canyon, AZ 85118Sold
- $350,0001.655 AcresXx E Bunny Ear Ln #10450001W, Gold Canyon, AZ 85118Sold

- $885,0004 bd3 ba3k sqft9470 E Hansen Way, Gold Canyon, AZ 85118Sold
- $335,0001.25 Acres9528 E Bunny Ear Ln #2, Gold Canyon, AZ 85118Sold
- $1,200,0004 bd3 ba2.8k sqft9590 E Bunny Ear Ln, Gold Canyon, AZ 85118Sold
- $1,249,9003 bd3 ba2k sqft9300 E Bunny Ear Ln, Gold Canyon, AZ 85118Sold
- $773,0004 bd3 ba2.7k sqft9516 E Hansen Way, Gold Canyon, AZ 85118Sold
Nearby schools
GreatSchools rating
- 7/10Peralta Trail Elementary SchoolGrades: K-6Distance: 3.6 mi
- 1/10Cactus Canyon Junior High SchoolGrades: 6-8Distance: 6.4 mi
- 4/10Apache Junction High SchoolGrades: 9-12Distance: 6.8 mi
Schools provided by the listing agent
- Elementary: Peralta Trail Elementary School
- Middle: Cactus Canyon Junior High
- High: Apache Junction High School
- District: Apache Junction Unified District
Source: ARMLS. This data may not be complete. We recommend contacting the local school district to confirm school assignments for this home.
Get a cash offer in 3 minutes
Find out how much your home could sell for in as little as 3 minutes with a no-obligation cash offer.
Estimated market value
$1,160,200
Get a cash offer in 3 minutes
Find out how much your home could sell for in as little as 3 minutes with a no-obligation cash offer.
Estimated market value
$1,160,200
- Arizona
- Pinal County
- Gold Canyon
- 85118
- 9454 E BUNNY EAR Lane
Nearby cities
Nearby zip codes
Other Gold Canyon Topics
