Skip main navigation
Sold for $325,900
  • $325,900

    9300 NW 126th St, Yukon, OK 73099

    4beds
    1,903sqft
    Single Family Residence
    Built in 2025
    4,800.31 Square Feet Lot
    $325,600 Zestimate®
    $171/sqft
    $2,499 Estimated rent

    Home value

    $325,600

    $309,000 - $342,000

    $2,499/mo

    Zestimate® history
    Loading
    Loading...

    Owner options

    List your home for rent

    $2,499/mo

    Rent Zestimate®

    Find your next renter with Zillow Rental Manager. Plus, with online applications, you can quickly screen prospective tenants – for free.

    Learn more

    $2,499/mo

    Rent Zestimate®

    Refinance and save

    $1,889/mo

    Est. payment

    Refinancing to a lower rate could help reduce your monthly payments and save thousands over the life of the loan.

    See today's rates

    $1,889/mo

    Est. payment

    Explore your selling options

    Work with a Zillow partner agent

    Leverage their expertise and Zillow's premium Showcase listings to get your home seen by more buyers.

    Get started

    List with your own agent

    Get your home in front of millions of buyers by listing it on Zillow.

    Learn how to do it

    Sell it yourself

    Take full control of how buyers see your home on Zillow by listing For Sale by Owner (FSBO).

    List your home

    What's special

    Walk-in closetFully fenced backyardGranite countertopsSubway tile backsplashPlush carpetingWhite cabinetryGranite-topped vanity
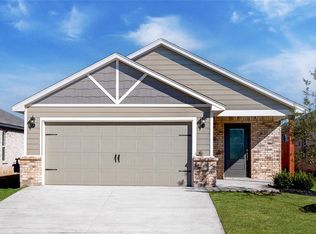
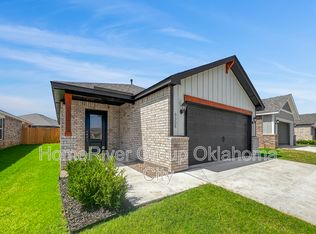
    Welcome to this stunning two-story home offering modern style, spacious living, and thoughtful upgrades throughout. Designed with comfort and convenience in mind, this 4-bedroom, 2.5-bath layout provides the perfect balance of open-concept living and private retreat spaces. The main level features a bright and inviting living area with large picture windows that flood the space with natural light. The adjoining kitchen is a chef’s dream—complete with granite countertops, white cabinetry, subway tile backsplash, stainless-steel Whirlpool appliances, and an oversized peninsula offering additional seating and prep space. Just off the kitchen, the dining area provides easy access to the covered back patio—ideal for outdoor entertaining. Upstairs, the private owner’s suite offers a relaxing retreat with plush carpeting, a walk-in closet, and an en-suite bath showcasing a beautifully tiled step-in shower and a granite-topped vanity. Two additional bedrooms share convenient access to a full bath, making this home perfect for families, guests, or a dedicated office space. Outside, enjoy a fully fenced backyard with a covered patio and plenty of room to play, relax, or garden. Additional highlights include luxury vinyl plank flooring in main living areas, energy-efficient construction, and an attached 2-car garage. Move-in ready and designed for today’s lifestyle, this home delivers exceptional value in a welcoming community!

    Zillow last checked:

    Listing updated:

    Listed by:

    Ronald Fulton 817-239-2994,

    LGI Realty - Oklahoma, LLC

    Bought with:

    Ronald Fulton, 179084

    LGI Realty - Oklahoma, LLC

    Source: MLSOK/OKCMAR as distributed by MLS GRID,MLS#: 1222223MLS Logo

    Facts & features

    Interior

    Bedrooms & bathrooms
    • Bedrooms: 4
    • Bathrooms: 3
    • Full bathrooms: 2
    • 1/2 bathrooms: 1
    Primary bedroom
    • Description: Suite
    • Area: 156 Square Feet
    • Dimensions: 12 x 13
    Bedroom
    • Description: Upper Level
    • Area: 144 Square Feet
    • Dimensions: 12 x 12
    Bedroom
    • Description: Upper Level
    • Area: 132 Square Feet
    • Dimensions: 12 x 11
    Bedroom
    • Description: Upper Level
    • Area: 121 Square Feet
    • Dimensions: 11 x 11
    Bathroom
    • Description: Full Bath,Shower,Suite
    • Area: 63 Square Feet
    • Dimensions: 9 x 7
    Bathroom
    • Description: Full Bath,Tub & Shower,Upper Level
    • Area: 55 Square Feet
    • Dimensions: 5 x 11
    Bathroom
    • Description: Half Bath
    • Area: 21 Square Feet
    • Dimensions: 3 x 7
    Kitchen
    • Description: Pantry
    • Area: 135 Square Feet
    • Dimensions: 9 x 15
    Living room
    • Description: Ceiling Fan,Family,Pantry
    • Area: 264 Square Feet
    • Dimensions: 12 x 22
    Heating
    • Has Heating (Unspecified Type)
    Cooling
    • Has cooling: Yes
    Appliances
    • Included: Dishwasher, Disposal, Microwave, Refrigerator, Water Heater, Gas Oven, Gas Range
    • Laundry: Laundry Room
    Features
    • Flooring: Carpet, Vinyl
    • Windows: Window Treatments, Low-Emissivity Windows
    • Has fireplace: No
    • Fireplace features: None
    Interior area
    • Total structure area: 1,903
    • Total interior livable area: 1,903 sqft

    Property

    Parking
    • Total spaces: 2
    • Parking features: Concrete
    • Garage spaces: 2
    Features
    • Levels: Two
    • Stories: 2
    • Patio & porch: Patio, Porch
    Lot
    • Size: 4,800 sqft
    • Features: Interior Lot
    Details
    • Parcel number: 9300NW12673099
    • Special conditions: None

    Construction

    Type & style
    • Home type: SingleFamily
    • Architectural style: Traditional
    • Property subtype: Single Family Residence
    Materials
    • Brick & Frame
    • Foundation: Pillar/Post/Pier
    • Roof: Composition
    Condition
    • Year built: 2025
    Details
    • Builder name: LGI Homes

    Utilities & green energy

    • Utilities for property: Cable Available, Public

    Community & neighborhood

    Location
    • Region: Yukon

    HOA & financial

    HOA
    • Has HOA: Yes
    • HOA fee: $250 annually
    • Services included: Common Area Maintenance

    Other

    Other facts
    • Listing terms: Cash,Conventional,Special Funding

    Price history

    DateEventPrice
    6/24/2026Sold$325,900$171/sqft
    Source: MLSOK/OKCMAR as distributed by MLS GRID #1222223 Report a problem
    5/5/2026Pending sale$325,900$171/sqft
    Source: MLSOK/OKCMAR as distributed by MLS GRID #1222223 Report a problem
    4/2/2026Listed for sale$325,900$171/sqft
    Source: MLSOK/OKCMAR as distributed by MLS GRID #1222223 Report a problem
    4/1/2026Listing removed$325,900$171/sqft
    Source: MLSOK/OKCMAR as distributed by MLS GRID #1204937 Report a problem
    3/13/2026Price change$325,900-7.9%$171/sqft
    Source: MLSOK/OKCMAR as distributed by MLS GRID #1204937 Report a problem
    2/6/2026Listed for sale$353,900$186/sqft
    Source: MLSOK/OKCMAR as distributed by MLS GRID #1204937 Report a problem
    1/14/2026Pending sale$353,900$186/sqft
    Source: MLSOK/OKCMAR as distributed by MLS GRID #1204937 Report a problem
    12/5/2025Listed for sale$353,900+1.7%$186/sqft
    Source: MLSOK/OKCMAR as distributed by MLS GRID #1204937 Report a problem
    11/29/2025Listing removed$347,900$183/sqft
    Source: MLSOK/OKCMAR as distributed by MLS GRID #1180078 Report a problem
    11/13/2025Price change$347,900-4.4%$183/sqft
    Source: MLSOK/OKCMAR as distributed by MLS GRID #1180078 Report a problem
    8/7/2025Pending sale$363,900$191/sqft
    Source: MLSOK/OKCMAR as distributed by MLS GRID #1180078 Report a problem
    7/11/2025Listed for sale$363,900$191/sqft
    Source: MLSOK/OKCMAR as distributed by MLS GRID #1180078 Report a problem

    Public tax history

    YearProperty taxesTax assessment
    2025$80 $647
    2024$80 +2.6%$647
    2023$78 $647

    Find assessor info on the county website

    Neighborhood: 73099

    Nearby schools

    GreatSchools rating
    Schools provided by the listing agent
    • Elementary: Piedmont Intermediate ES,Stone Ridge ES
    • Middle: Piedmont MS
    • High: Piedmont HS

    Source: MLSOK/OKCMAR as distributed by MLS GRID. This data may not be complete. We recommend contacting the local school district to confirm school assignments for this home.

    Get a cash offer in 3 minutes
    Find out how much your home could sell for in as little as 3 minutes with a no-obligation cash offer.
    Estimated market value
    $325,600
    Get a cash offer in 3 minutes
    Find out how much your home could sell for in as little as 3 minutes with a no-obligation cash offer.
    Estimated market value
    $325,600