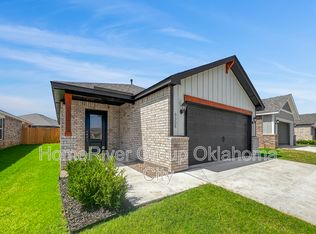
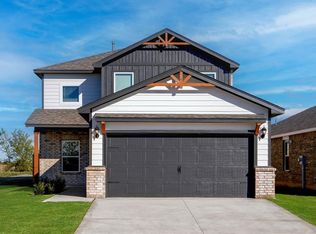
Welcome to the Klein floorplan at Tuscany Lakes—a thoughtfully designed single-story home offering comfort, functionality, and modern finishes throughout. Featuring three bedrooms and two bathrooms, this open-concept layout is ideal for both everyday living and entertaining.
The kitchen overlooks the dining and living areas, creating a seamless flow at the heart of the home. It is equipped with granite countertops, white cabinetry, stainless steel appliances, and ample counter space, making it both stylish and practical. Durable wood-look flooring and recessed lighting enhance the main living spaces, adding warmth and modern appeal.
The private primary suite is tucked away at the back of the home and features a spacious bedroom, en-suite bathroom, and a large walk-in closet. Additional bedrooms provide flexibility for guests, a home office, or hobbies.
Exterior features include a covered front porch, attached two-car garage, and a fully fenced backyard with a covered patio—perfect for outdoor relaxation and entertaining.
Located in Tuscany Lakes, residents enjoy a peaceful setting with convenient access to nearby shopping, dining, and major Oklahoma City amenities, along with community features designed for everyday living.
This home combines modern upgrades, a functional layout, and exceptional value in one desirable community.
Sold for $280,900
Zillow last checked:
Listing updated:
Bought with:
Ronald Fulton, 179084
LGI Realty - Oklahoma, LLC
Source: MLSOK/OKCMAR as distributed by MLS GRID,MLS#: 1220075
Price history
| Date | Event | Price |
|---|---|---|
| 7/23/2026 | Sold | $280,900-6.3%$171/sqft |
Source:  MLSOK/OKCMAR as distributed by MLS GRID #1220075 Report a problem MLSOK/OKCMAR as distributed by MLS GRID #1220075 Report a problem | ||
| 6/9/2026 | Pending sale | $299,900$183/sqft |
Source: MLSOK/OKCMAR as distributed by MLS GRID #1220075 Report a problem | ||
| 6/4/2026 | Listed for sale | $299,900$183/sqft |
Source: MLSOK/OKCMAR as distributed by MLS GRID #1220075 Report a problem | ||
| 6/1/2026 | Pending sale | $299,900$183/sqft |
Source: MLSOK/OKCMAR as distributed by MLS GRID #1220075 Report a problem | ||
| 5/29/2026 | Listed for sale | $299,900$183/sqft |
Source: MLSOK/OKCMAR as distributed by MLS GRID #1220075 Report a problem | ||
| 4/16/2026 | Pending sale | $299,900$183/sqft |
Source: MLSOK/OKCMAR as distributed by MLS GRID #1220075 Report a problem | ||
| 3/20/2026 | Listed for sale | $299,900-2.9%$183/sqft |
Source: MLSOK/OKCMAR as distributed by MLS GRID #1220075 Report a problem | ||
| 3/5/2026 | Listing removed | $308,900$188/sqft |
Source: MLSOK/OKCMAR as distributed by MLS GRID #1195340 Report a problem | ||
| 3/4/2026 | Listed for sale | $308,900$188/sqft |
Source: MLSOK/OKCMAR as distributed by MLS GRID #1195340 Report a problem | ||
| 1/22/2026 | Pending sale | $308,900$188/sqft |
Source: MLSOK/OKCMAR as distributed by MLS GRID #1195340 Report a problem | ||
| 1/9/2026 | Listed for sale | $308,900$188/sqft |
Source: MLSOK/OKCMAR as distributed by MLS GRID #1195340 Report a problem | ||
| 12/11/2025 | Pending sale | $308,900$188/sqft |
Source: MLSOK/OKCMAR as distributed by MLS GRID #1195340 Report a problem | ||
| 12/5/2025 | Listed for sale | $308,900$188/sqft |
Source: MLSOK/OKCMAR as distributed by MLS GRID #1195340 Report a problem | ||
| 11/20/2025 | Pending sale | $308,900$188/sqft |
Source: MLSOK/OKCMAR as distributed by MLS GRID #1195340 Report a problem | ||
| 11/13/2025 | Listed for sale | $308,900$188/sqft |
Source: MLSOK/OKCMAR as distributed by MLS GRID #1195340 Report a problem | ||
| 11/5/2025 | Listing removed | $308,900$188/sqft |
Source: MLSOK/OKCMAR as distributed by MLS GRID #1195340 Report a problem | ||
| 10/9/2025 | Listed for sale | $308,900+1.3%$188/sqft |
Source: MLSOK/OKCMAR as distributed by MLS GRID #1195340 Report a problem | ||
| 10/7/2025 | Listing removed | $304,900$186/sqft |
Source: MLSOK/OKCMAR as distributed by MLS GRID #1171388 Report a problem | ||
| 10/5/2025 | Listed for sale | $304,900-6.2%$186/sqft |
Source: MLSOK/OKCMAR as distributed by MLS GRID #1171388 Report a problem | ||
| 9/18/2025 | Listing removed | $324,900$198/sqft |
Source: MLSOK/OKCMAR as distributed by MLS GRID #1171388 Report a problem | ||
| 8/8/2025 | Listed for sale | $324,900$198/sqft |
Source: MLSOK/OKCMAR as distributed by MLS GRID #1171388 Report a problem | ||
| 8/1/2025 | Listing removed | $324,900$198/sqft |
Source: MLSOK/OKCMAR as distributed by MLS GRID #1171388 Report a problem | ||
| 7/8/2025 | Price change | $324,900+5.9%$198/sqft |
Source: MLSOK/OKCMAR as distributed by MLS GRID #1171388 Report a problem | ||
| 5/23/2025 | Listed for sale | $306,900$187/sqft |
Source: MLSOK/OKCMAR as distributed by MLS GRID #1171388 Report a problem | ||
Get a cash offer in 3 minutes
Find out how much your home could sell for in as little as 3 minutes with a no-obligation cash offer.
Estimated market value
$279,900
