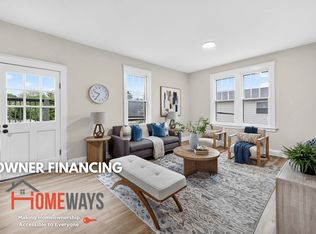
Cozy Brick Cottage Beautifully Renovated 2-Bedroom Home for Rent
A rare opportunity to lease a home with timeless character and modern upgrades.
Welcome to this charming storybook brick cottage offering approximately 1,300 square feet of beautifully maintained living space. From the moment you arrive, the home's distinctive architecture, elegant arched entry, manicured landscaping, and inviting front porch create exceptional curb appeal that is rarely found in today's rental market.
Inside, classic craftsmanship blends seamlessly with thoughtful renovations.
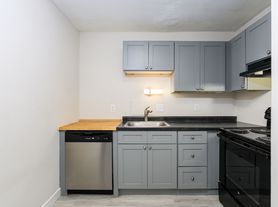
The stunning kitchen has been completely updated with brand-new cabinetry, new stainless steel appliances, modern lighting, and beautiful new flooring, creating a bright and functional space that is perfect for everyday living or entertaining.
The fully renovated bathroom features a sleek walk-in glass shower with designer tile, contemporary fixtures, and a modern vanity, giving the home a luxurious feel.
Beautifully refinished hardwood floors extend throughout the living room, formal dining room, hallway, and both spacious bedrooms, preserving the warmth and character of this classic home.
There are two living rooms at the main floor. Beautiful patio and painted driveway.
The finished lower level offers a large recreation room with fresh paint and a convenient half bath ideal for a family room, home office, fitness area, or guest space. Brand new washer and dryer.
Renter is responsible for electric, gas, water/sewer and trash bills.
No smoking or pet allowed in the property.
House for rent
Single family residence
Available now
No pets
Air conditioner, central air
In unit laundry
Off street parking
What's special
Storybook brick cottageManicured landscapingInviting front porchBeautiful new flooringModern lightingConvenient half bathContemporary fixtures
- 85 days |
- -- |
- -- |
Zillow last checked:
Listing updated:
Travel times
Facts & features
Interior
Bedrooms & bathrooms
- Bedrooms: 2
- Bathrooms: 2
- Full bathrooms: 1
- 1/2 bathrooms: 1
Cooling
- Air Conditioner, Central Air
Appliances
- Included: Dishwasher, Dryer, Freezer, Microwave Oven, Oven, Refrigerator, Washer
- Laundry: In Unit
Features
- Flooring: Carpet, Hardwood, Tile
Interior area
- Total interior livable area: 1,300 sqft
Property
Parking
- Parking features: Off Street
- Details: Contact manager
Features
- Patio & porch: Patio
Details
- Parcel number: 26J532195
Construction
Type & style
- Home type: SingleFamily
- Property subtype: Single Family Residence
Community & HOA
Community
- Features: Park
Location
- Region: Saint Louis
Financial & listing details
- Lease term: 1 Year
Nearby apartments for rent
Price history
| Date | Event | Price |
|---|---|---|
| 8/2/2026 | Price change | $2,100+5%$2/sqft |
Source: Zillow Rentals Report a problem | ||
| 7/31/2026 | Listed for rent | $2,000$2/sqft |
Source: Zillow Rentals Report a problem | ||
| 10/5/2007 | Sold | -- |
Source: Public Record Report a problem | ||
| 5/18/2000 | Sold | -- |
Source: Public Record Report a problem | ||