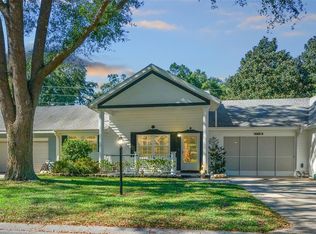
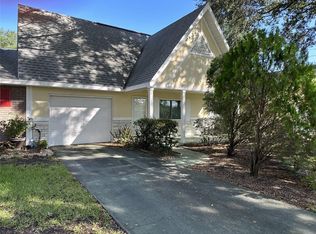
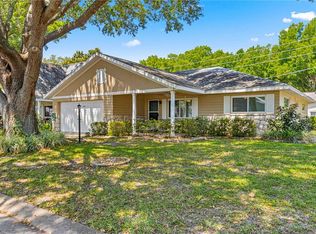
MOTIVATED SELLERS - FANTASTIC LOCATION! Spacious End Unit Philadelphian Model Villa located on a Corner Lot in the VERY Active, 55+ Golf Community of On Top of the World. FRESHLY PAINTED INTERIOR SINCE THE PHOTOS WERE TAKEN! This home features a 30-year architectural shingle roof installed in 2019, lanai windows 2001. Notice the custom concrete stamped walkway and front porch floor as you approach the home. The welcoming front porch enjoys views in several directions from this sought after corner location. Notice the beautiful leaded glass entrance door as you step inside into the Living Room/Dining Room. To the left are the bedrooms, to the back right is the kitchen, Florida room, and garage entrance. The guest bedroom with lots of natural light and generous sized closet is in the front left of the home. A linen and coat closet are in the hall. The guest/hall bath with comfort height toilet and tub with tile surround divides the bedrooms. The large master bedroom is in the back left of the home for privacy. This bedroom also has lots of natural light with the end unit windows, a spacious walk-in closet, en suite bath with step-in shower, tile surround, and comfort height toilet. Moving back through the living room/dining room you enter the kitchen with table space and a very large pantry. The kitchen enjoys extra natural light via the solar tube. Newer appliances, beautiful countertops that also provide the full-height backsplash, and a nice deep sink! The Florida room is adjacent to the kitchen with level floor height, no step down! There is also a pass through from the kitchen to the Florida room perfect for entertaining! Outside the Florida room is a cute vinyl picket fenced yard perfect for pets, with an oversized gate to allow golf cart storage. The ONE & 1/2 CAR GARAGE is just off the kitchen with more than ample room for a car and golf cart, newer garage door and roller screen, custom shelving, and laundry area. 1 YEAR HOME WARRANTY AVAILABLE WITH AN APPROPRIATE OFFER. The monthly HOA fee includes basic cable, roof repair, exterior painting every seven years, exterior maintenance and insurance, landscaping, trash, 24/7 guarded gates and all the amenities that OTOW has to offer; three pools (2 outside & 1 inside), two state of the art fitness centers, pickleball, billiards, archery range, corn hole, bocce ball, tennis, shuffleboard, horse shoes, remote control flying field and race cars, 175+ clubs, woodworking shop (extra fee), library, and much, much more! A golf cart community with access to three shopping centers.
Sold for $179,000
Zillow last checked:
Listing updated:
Bought with:
Gwen Bongiorno, 3114416
SOUTHERN LIVING REALTY INC
Source: Stellar MLS,MLS#: OM664828 Originating MLS: Ocala - Marion
Originating MLS: Ocala - Marion
Price history
| Date | Event | Price |
|---|---|---|
| 1/11/2024 | Sold | $179,000$129/sqft |
Source:  Stellar MLS #OM664828 Report a problem Stellar MLS #OM664828 Report a problem | ||
| 11/19/2023 | Pending sale | $179,000$129/sqft |
Source: Stellar MLS #OM664828 Report a problem | ||
| 11/9/2023 | Price change | $179,000-1.9%$129/sqft |
Source: Stellar MLS #OM664828 Report a problem | ||
| 10/14/2023 | Listed for sale | $182,500$132/sqft |
Source: Stellar MLS #OM664828 Report a problem | ||
| 10/10/2023 | Pending sale | $182,500$132/sqft |
Source: Stellar MLS #OM664828 Report a problem | ||
| 10/4/2023 | Listed for sale | $182,500+108.8%$132/sqft |
Source: Stellar MLS #OM664828 Report a problem | ||
| 11/20/2017 | Listing removed | $87,400$63/sqft |
Source: RE/MAX PREMIER REALTY #523618 Report a problem | ||
| 11/1/2017 | Pending sale | $87,400$63/sqft |
Source: RE/MAX PREMIER REALTY #523618 Report a problem | ||
| 11/1/2017 | Listed for sale | $87,400-14.3%$63/sqft |
Source: RE/MAX PREMIER REALTY #523618 Report a problem | ||
| 10/18/2005 | Sold | $102,000$74/sqft |
Source: Stellar MLS #OM210098 Report a problem | ||
Get a cash offer in 3 minutes
Find out how much your home could sell for in as little as 3 minutes with a no-obligation cash offer.
Estimated market value
$149,900
