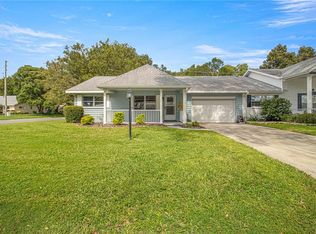
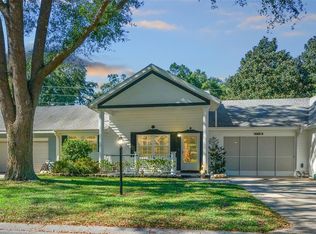
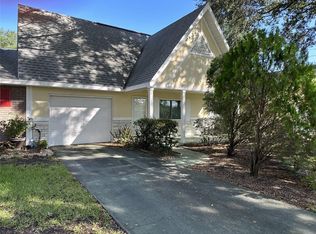
Very Private End Unit Bostonian Model Villa located in the premiere 55+ gated, golf community of On Top of the World. This spacious home is move-in ready with beautiful laminate flooring throughout, Roof 2019, HVAC 2018, and Double Pane Energy Efficient Windows 2020! Enter the home via the welcoming front porch, stepping into the living room/dining room combo. The bedrooms are on the right with the large guest room in front. The hall/guest bath & linen closet divide the bedrooms. The spacious primary bedroom which is in the back right of the home for complete privacy has a walk-in closet, LOTS of natural light, and en suite bath with a step-in shower. The massive kitchen/family room is located on the left side of the home. The spacious kitchen with prep island and more than ample cabinetry is the perfect entertainer’s kitchen! Newer appliances include a brand-new dishwasher, and lots of light via a solar tube. The finished Florida room is under heat & air with solar shades. Step out onto the paver patio inside the very private fenced backyard with pet turf! The 2-car garage also includes the laundry area. This end unit location on a dead-end street provides privacy with lots of Green space and shade to enjoy! The monthly HOA fee includes basic cable, roof repair, exterior painting every seven years, exterior maintenance and insurance, landscaping, irrigation water, trash, 24/7 guarded gates and all the amenities that OTOW has to offer; three pools (2 outside & 1 inside), two state of the art fitness centers, pickleball, billiards, archery range, corn hole, bocce ball, tennis, shuffleboard, horse shoes, remote control flying field and race cars, 175+ clubs, woodworking shop (extra fee), library, and much, much more! A golf cart community with access to three shopping centers. *** FURNITURE OPTIONAL - COULD BE A TURNKEY OPPORTUNITY!
Sold for $220,000
Zillow last checked:
Listing updated:
Bought with:
Bobbie Jo Clark, 3301709
SELLSTATE NEXT GENERATION REAL
Source: Stellar MLS,MLS#: OM677452 Originating MLS: Ocala - Marion
Originating MLS: Ocala - Marion
Price history
| Date | Event | Price |
|---|---|---|
| 6/27/2024 | Sold | $220,000-2.7%$126/sqft |
Source:  Stellar MLS #OM677452 Report a problem Stellar MLS #OM677452 Report a problem | ||
| 5/2/2024 | Pending sale | $225,999$129/sqft |
Source: Stellar MLS #OM677452 Report a problem | ||
| 4/26/2024 | Listed for sale | $225,999-16.3%$129/sqft |
Source: Stellar MLS #OM677452 Report a problem | ||
| 12/29/2022 | Listing removed | -- |
Source: Stellar MLS #OM648684 Report a problem | ||
| 11/8/2022 | Listed for sale | $269,900+187.1%$154/sqft |
Source: Stellar MLS #OM648684 Report a problem | ||
| 7/7/2017 | Sold | $94,000-5.9%$54/sqft |
Source:  OMCAR #514984 Report a problem OMCAR #514984 Report a problem | ||
| 6/12/2017 | Pending sale | $99,900$57/sqft |
Source: FOXFIRE REALTY - HWY 200/103 ST #514984 Report a problem | ||
| 3/7/2017 | Listed for sale | $99,900+21.1%$57/sqft |
Source: FOXFIRE REALTY - HWY 200/103 ST #514984 Report a problem | ||
| 5/9/2016 | Sold | $82,500+39.8%$47/sqft |
Source: OMCAR #438826 Report a problem | ||
| 8/5/2015 | Sold | $59,000$34/sqft |
Source: OMCAR #427912 Report a problem | ||
Get a cash offer in 3 minutes
Find out how much your home could sell for in as little as 3 minutes with a no-obligation cash offer.
Estimated market value
$186,400
