Skip main navigation
Sold for $540,000
  • $540,000

    9300 Sir Britton Dr, Chesterfield, VA 23832

    5beds
    3,383sqft
    Single Family Residence
    Built in 2016
    0.38 Acres Lot
    $573,300 Zestimate®
    $160/sqft
    $3,396 Estimated rent

    Home value

    $573,300

    $533,000 - $619,000

    $3,396/mo

    Zestimate® history
    Loading
    Loading...

    Owner options

    List your home for rent

    $3,396/mo

    Rent Zestimate®

    Find your next renter with Zillow Rental Manager. Plus, with online applications, you can quickly screen prospective tenants – for free.

    Learn more

    $3,396/mo

    Rent Zestimate®

    Refinance and save

    $3,312/mo

    Est. payment

    Refinancing to a lower rate could help reduce your monthly payments and save thousands over the life of the loan.

    See today's rates

    $3,312/mo

    Est. payment

    Explore your selling options

    Work with a Zillow partner agent

    Leverage their expertise and Zillow's premium Showcase listings to get your home seen by more buyers.

    Get started

    List with your own agent

    Get your home in front of millions of buyers by listing it on Zillow.

    Learn how to do it

    Sell it yourself

    Take full control of how buyers see your home on Zillow by listing For Sale by Owner (FSBO).

    List your home

    What's special

    Gas fireplaceLots of natural lightRecessed lightingPerfect size islandMaster bedroomCoffee barGorgeous hardwood floors
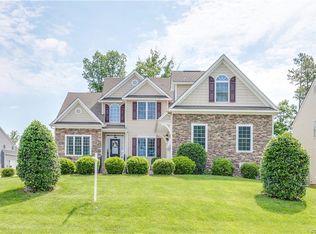
    Welcome Home! This Beautiful Craftsmen Style Home offers 5 Bedrooms, 3.5 bath with 3,383sqft of comfort living! Enjoy the gorgeous hardwood floors thought the first level, Formal dining room and study as you walk in, Built in shelves In living room, recessed lighting and gas fireplace to make it cozy for those cold winter nights! The Kitchen Offers Custom Cherry Oak Cabinets, Stainless Steel appliances and a perfect size island overlooking the living room and breakfast nook; Coffee bar is to the back of the kitchen with access to your formal dining, you will love the wine rack + wine cooler for entertaining your visitors! Lets walk upstairs and to your right enter the master bedroom; double doors, lots of natural light, title flooring in master bath, bath tub with a gorgeous transom window, standup shower, double sink vanity plus his/her walk-in closets! Three great size bedrooms with full hall bathroom in second level. One more set of stairs to head up to the third level with full bathroom, this can be a perfect visitors/ rec-room! Schedule your showing today!

    Zillow last checked:

    Listing updated:

    Listed by:

    Jessica Paz (804)836-2473,

    Keller Williams Realty

    Bought with:

    Joby Pullathil, 0225252069

    Fathom Realty Virginia

    Source: CVRMLS,MLS#: 2500781MLS LogoOriginating MLS: Central Virginia Regional MLS

    Facts & features

    Interior

    Bedrooms & bathrooms
    • Bedrooms: 5
    • Bathrooms: 4
    • Full bathrooms: 3
    • 1/2 bathrooms: 1
    Primary bedroom
    • Description: Carpet, 4 Windows, Fan, En-suit
    • Level: Second
    • Dimensions: 16.3 x 15.0
    Bedroom 2
    • Description: Carpet, 3 Windows
    • Level: Second
    • Dimensions: 12.2 x 11.2
    Bedroom 3
    • Description: Carpet, 2 Windows, Hall Bath
    • Level: Second
    • Dimensions: 12.3 x 12.4
    Bedroom 4
    • Description: Carpet, 3 Windows, 2 Closet
    • Level: Second
    • Dimensions: 19.7 x 19.1
    Bedroom 5
    • Description: Carpet, 1 Window, En-suit
    • Level: Third
    • Dimensions: 24.7 x 15.7
    Dining room
    • Description: Hardwood Floors, 2 Windows
    • Level: First
    • Dimensions: 12.0 x 11.5
    Other
    • Description: Tub & Shower
    • Level: Second
    Other
    • Description: Shower
    • Level: Third
    Half bath
    • Level: First
    Kitchen
    • Description: Hardwood Floors,
    • Level: First
    • Dimensions: 0 x 0
    Living room
    • Description: Hard Wood Floors, 5 Windows, Fan, Recessed Lights
    • Level: First
    • Dimensions: 16.0 x 14.9
    Office
    • Description: Hardwood Floors, 2 Windows, Barn doors
    • Level: First
    • Dimensions: 12.0 x 10.5
    Sitting room
    • Description: Hardwood Floors, 3 Windows, Backdoor
    • Level: First
    • Dimensions: 14.8 x 8.8
    Heating
    • Electric, Heat Pump, Natural Gas, Zoned
    Cooling
    • Electric, Zoned
    Appliances
    • Included: Dryer, Dishwasher, Electric Water Heater, Gas Cooking, Microwave, Refrigerator
    Features
    • High Ceilings
    • Flooring: Wood
    • Has basement: No
    • Attic: Walk-In
    • Has fireplace: Yes
    • Fireplace features: Gas
    Interior area
    • Total interior livable area: 3,383 sqft
    • Finished area above ground: 3,383

    Property

    Parking
    • Total spaces: 2
    • Parking features: Attached, Garage, Shared Driveway
    • Attached garage spaces: 2
    • Has uncovered spaces: Yes
    Features
    • Levels: Two and One Half
    • Stories: 2.5
    • Pool features: None
    Lot
    • Size: 0.38 Acres
    Details
    • Parcel number: 726660171300000
    • Zoning description: R12

    Construction

    Type & style
    • Home type: SingleFamily
    • Architectural style: Craftsman,Two Story
    • Property subtype: Single Family Residence
    Materials
    • Frame, Vinyl Siding, Wood Siding
    • Roof: Shingle
    Condition
    • Resale
    • New construction: No
    • Year built: 2016

    Utilities & green energy

    • Sewer: Public Sewer
    • Water: Public

    Community & HOA

    Community
    • Features: Home Owners Association
    • Subdivision: The Woods At Summerford
    HOA
    • Has HOA: Yes
    • Services included: Association Management, Common Areas
    • HOA fee: $86 quarterly
    Location
    • Region: Chesterfield

    Financial & listing details

    • Price per square foot: $160/sqft
    • Tax assessed value: $530,200
    • Annual tax amount: $4,771
    • Date on market: 1/19/2026
    • Ownership: Individuals
    • Ownership type: Sole Proprietor

    Price history

    DateEventPrice
    2/5/2025Sold$540,000+0%$160/sqft
    Source: CVRMLS #2500781 Report a problem
    1/13/2025Pending sale$539,999$160/sqft
    Source: CVRMLS #2500781 Report a problem
    1/10/2025Listed for sale$539,999+16.1%$160/sqft
    Source: CVRMLS #2500781 Report a problem
    12/2/2020Sold$465,000+3.4%$137/sqft
    Source: CVRMLS #2032036 Report a problem
    10/23/2020Pending sale$449,900$133/sqft
    Source: Long and Foster Real Estate #2032036 Report a problem
    10/21/2020Listed for sale$449,900+21.6%$133/sqft
    Source: Long & Foster REALTORS #2032036 Report a problem
    7/18/2016Sold$370,000-2.5%$109/sqft
    Source: CVRMLS #1602502 Report a problem
    4/17/2016Price change$379,500-0.1%$112/sqft
    Source: Commonwealth Residential Rlty #1602502 Report a problem
    1/29/2016Listed for sale$379,950+590.8%$112/sqft
    Source: Commonwealth Residential Rlty #1602502 Report a problem
    5/1/2015Sold$55,000$16/sqft
    Source: Public Record Report a problem
    1/9/2015Listed for sale$55,000$16/sqft
    Source: Long & Foster Real Estate #1500409 Report a problem

    Public tax history

    YearProperty taxesTax assessment
    2025$4,867 +2%$546,900 +3.1%
    2024$4,772 +8.9%$530,200 +10.1%
    2023$4,382 +8.3%$481,500 +9.5%
    2022$4,046 +12%$439,800 +15.7%
    2021$3,612 +3.5%$380,200 +3.5%
    2020$3,490 +4.4%$367,400 +4.4%
    2019$3,342 -0.6%$351,800 +0.9%
    2018$3,363 +166.4%$348,700 -0.3%
    2017$1,262 $349,700 +165.9%
    2016$1,262 +82.6%$131,500 +82.6%
    2015$691 +2.9%$72,000 +2.9%
    2014$672 $70,000
    2013-- $70,000 -0.7%
    2012-- $70,500 -1.4%
    2011-- $71,500 -4.7%
    2010-- $75,000
    Find assessor info on the county website

    Neighborhood: 23832

    Nearby schools

    GreatSchools rating
    Schools provided by the listing agent
    • Elementary: Spring Run
    • Middle: Bailey Bridge
    • High: Manchester

    Source: CVRMLS. This data may not be complete. We recommend contacting the local school district to confirm school assignments for this home.

    Get a cash offer in 3 minutes
    Find out how much your home could sell for in as little as 3 minutes with a no-obligation cash offer.
    Estimated market value
    $573,300
    Get a cash offer in 3 minutes
    Find out how much your home could sell for in as little as 3 minutes with a no-obligation cash offer.
    Estimated market value
    $573,300