Skip main navigation
Off market
  • $576,800

    9313 Sir Britton Dr, Chesterfield, VA 23832

    5beds
    3,500sqft
    Detached
    Built in 2008
    0.34 Acres Lot
    $576,800 Zestimate®
    $165/sqft
    $3,460 Estimated rent

    Home value

    $576,800

    $548,000 - $606,000

    $3,460/mo

    Zestimate® history
    Loading
    Loading...

    Owner options

    List your home for rent

    $3,460/mo

    Rent Zestimate®

    Find your next renter with Zillow Rental Manager. Plus, with online applications, you can quickly screen prospective tenants – for free.

    Learn more

    $3,460/mo

    Rent Zestimate®

    Refinance and save

    $3,547/mo

    Est. payment

    Refinancing to a lower rate could help reduce your monthly payments and save thousands over the life of the loan.

    See today's rates

    $3,547/mo

    Est. payment

    Explore your selling options

    Work with a Zillow partner agent

    Leverage their expertise and Zillow's premium Showcase listings to get your home seen by more buyers.

    Get started

    List with your own agent

    Get your home in front of millions of buyers by listing it on Zillow.

    Learn how to do it

    Sell it yourself

    Take full control of how buyers see your home on Zillow by listing For Sale by Owner (FSBO).

    List your home

    What's special

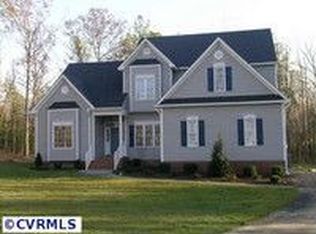
    Welcome home to 9313 Sir Britton Dr. in the beautiful subdivision, The Woods at Summerford! This stunning, move in ready home features 5 bedrooms/3.5 baths and 3,500 sq. ft. of living space spread out over 3 levels! Beautiful hardwood floors throughout the open concept main level complete with a formal living and dining room, an office/playroom, family room with a fireplace, a spacious kitchen with granite counter tops, convection microwave, and wall oven that opens to the morning room, and a powder room and 1st floor laundry/mudroom. Great second floor layout with a spacious master bedroom that includes two walk-in closets. Attached en-suite complete with dual sinks, shower, and a jetted garden tub. Three additional oversized bedrooms and hall bath with dual sink complete the 2nd floor. On the third floor you'll find a 2nd master bedroom or bonus room and a full bath. Plantation shutters throughout the front of home convey. Relax outside on the deck overlooking the large level lot w/ a detached shed for additional storage. Attached garage offers additional shelving/storage & a great workspace. Convenient location just off of Winterpock Rd. & close to Birkdale Golf Club!

    This property is off market, which means it's not currently listed for sale or rent on Zillow. This may be different from what's available on other websites or public sources.
    Facts & features

    Interior

    Bedrooms & bathrooms
    • Bedrooms: 5
    • Bathrooms: 4
    • Full bathrooms: 3
    • 1/2 bathrooms: 1
    • Main level bathrooms: 1
    Heating
    • Heat pump, Gas
    Cooling
    • Central
    Appliances
    • Included: Dishwasher, Dryer, Garbage disposal, Microwave
    Features
    • Ceiling Fan(s), Pantry, Double Vanity, Recessed Lighting, Walk-In Closet(s), High Ceilings, Workshop, Breakfast Nook, Eat-in Kitchen, Formal Dining Room, Soaking Tub, MBR Bath, Countertops - Granite/Stone, Internet Ready
    • Flooring: Tile, Hardwood
    • Doors: Insulated Doors
    • Windows: Screens, Bay Window(s), Thermal Windows
    • Basement: None
    • Attic: Walk-In, Floored
    • Has fireplace: Yes
    • Fireplace features: Gas, Direct Vent
    Interior area
    • Structure area source: Per Tax
    • Total interior livable area: 3,500 sqft

    Property

    Parking
    • Total spaces: 2
    • Parking features: Garage - Attached
    Features
    • Patio & porch: Deck, Porch, Stoop
    • Exterior features: Vinyl, Brick
    • Spa features: Jetted Tub
    • Fencing: Rear Only
    • Frontage length: 0.0000
    Lot
    • Size: 0.34 Acres
    Details
    • Additional structures: Outbuilding, Storage, Storage Shed Detached
    • Parcel number: 726659329600000
    • Zoning: R12
    • Zoning description: R12
    • Other equipment: Irrigation System

    Construction

    Type & style
    • Home type: SingleFamily
    • Architectural style: Colonial
    • Property subtype: Detached
    Materials
    • Wood
    • Roof: Composition
    Condition
    • Year built: 2008

    Utilities & green energy

    • Sewer: COMMUNITY SEWER
    • Water: Public Water

    Community & HOA

    Community
    • Security: Smoke Detector(s)
    HOA
    • Has HOA: Yes
    • Amenities included: Association
    • HOA fee: $28 monthly
    Location
    • Region: Chesterfield

    Financial & listing details

    • Price per square foot: $165/sqft
    • Tax assessed value: $495,800
    • Annual tax amount: $4,413

    Price history

    DateEventPrice
    9/30/2021Sold$484,000+21.8%$138/sqft
    Source: CVRMLS #2124173 Report a problem
    7/31/2020Listing removed$397,500$114/sqft
    Source: Keller Williams Realty #2018223 Report a problem
    7/17/2020Price change$397,500-0.1%$114/sqft
    Source: Keller Williams Realty #2018223 Report a problem
    7/7/2020Price change$398,000-0.5%$114/sqft
    Source: Keller Williams Realty #2018223 Report a problem
    6/18/2020Listed for sale$399,900+14.6%$114/sqft
    Source: Keller Williams Realty #2018223 Report a problem
    8/31/2017Sold$349,000+0%$100/sqft
    Source: CVRMLS #1723438 Report a problem
    7/18/2017Price change$348,900-3.1%$100/sqft
    Source: United Brokers Ltd #1723438 Report a problem
    6/23/2017Listed for sale$359,900-6.5%$103/sqft
    Source: United Brokers Ltd #1723438 Report a problem
    5/8/2017Listing removed$385,000$110/sqft
    Source: Redfin Corporation #1708063 Report a problem
    3/7/2017Listed for sale$385,000+2.7%$110/sqft
    Source: Redfin Corporation #1708063 Report a problem
    11/26/2016Listing removed$374,900$107/sqft
    Source: Keller Williams - Midlothian #1632024 Report a problem
    6/13/2016Price change$374,900-1.3%$107/sqft
    Source: Keller Williams - Midlothian #1632024 Report a problem
    5/13/2016Listed for sale$379,900-4.8%$109/sqft
    Source: Keller Williams Midlothian #1615272 Report a problem
    5/29/2008Sold$398,900$114/sqft
    Source: Public Record Report a problem

    Public tax history

    YearProperty taxesTax assessment
    2025$4,413 +2.7%$495,800 +3.8%
    2024$4,298 +9.4%$477,600 +10.6%
    2023$3,929 +6.3%$431,800 +7.4%
    2022$3,697 +7.7%$401,900 +11.2%
    2021$3,432 $361,300
    2020$3,432 +4.3%$361,300 +4.3%
    2019$3,290 -0.7%$346,300 +0.8%
    2018$3,314 +3%$343,600 -0.3%
    2017$3,218 $344,800 +3.7%
    2016$3,218 +5%$332,600 +5%
    2015$3,065 +0.9%$316,700 +0.9%
    2014$3,037 $313,800 +1.1%
    2013-- $310,400 -6.2%
    2012-- $330,800 -1.4%
    2011-- $335,600 -5.7%
    2010-- $356,000 -7.1%
    2009-- $383,400 +0.8%
    2008-- $380,500
    Find assessor info on the county website

    Neighborhood: 23832

    Nearby schools

    GreatSchools rating
    Schools provided by the listing agent
    • Elementary: Spring Run
    • Middle: Bailey Bridge
    • High: Manchester

    Source: The MLS. This data may not be complete. We recommend contacting the local school district to confirm school assignments for this home.

    Get a cash offer in 3 minutes
    Find out how much your home could sell for in as little as 3 minutes with a no-obligation cash offer.
    Estimated market value
    $576,800
    Get a cash offer in 3 minutes
    Find out how much your home could sell for in as little as 3 minutes with a no-obligation cash offer.
    Estimated market value
    $576,800