Luxury meets convenience in this move-in ready home with 5 bedrooms plus an office or 6th bedroom, a 3-car garage, and a beach area on a pond. The main level is an entertainer's dream with a large kitchen complete with butlers pantry, coffee bar, and center island. A custom Amish-built steel mantel sits above the brand new 6-setting gas fireplace in the main living room which is open to the kitchen and dining area with access to the deck. Large mudroom with built-in benches/storage, a walk-in closet, and a half bath round out the main floor. Upstairs you'll find the primary bedroom with large ensuite bathroom and walk-in closet as well as 3 additional bedrooms, a second full bathroom, and second floor laundry with extra storage for convenience. The walkout lower level was just finished to add extra square footage. It includes a second family room with wet bar and second refrigerator, 5th bedroom currently used as a home gym (pull-up bar and heavy bag hangers negotiable), third full bath, and loads of storage.
Additional amenities include a Generac generator, SimpliSafe security system, keyless entry door locks, newly added ceiling fans, dual zone HVAC, LED lights with dimmers, 20 AMP electrical in lower level, and more!
Step outside and enjoy the backyard with your own private beach area on the pond. All of this in West Ottawa School District minutes from Lake Michigan and right in between Holland and Grand Haven.
Sold
$540,000
9300 Windward Dr, West Olive, MI 49460
6beds
3,242sqft
Single Family Residence
Built in 2017
0.35 Acres Lot
$572,200 Zestimate®
$167/sqft
$3,425 Estimated rent
Home value
$572,200
$532,000 - $612,000
$3,425/mo
Zestimate® history
Owner options
List your home for rent
$3,425/mo
Rent Zestimate®
Find your next renter with Zillow Rental Manager. Plus, with online applications, you can quickly screen prospective tenants – for free.
$3,425/mo
Rent Zestimate®
Refinance and save
$3,449/mo
Est. payment
Refinancing to a lower rate could help reduce your monthly payments and save thousands over the life of the loan.
$3,449/mo
Est. payment
Explore your selling options
Work with a Zillow partner agent
Leverage their expertise and Zillow's premium Showcase listings to get your home seen by more buyers.
Get startedList with your own agent
Get your home in front of millions of buyers by listing it on Zillow.
Learn how to do itSell it yourself
Take full control of how buyers see your home on Zillow by listing For Sale by Owner (FSBO).
List your homeWhat's special
Extra storageCenter islandHome gymWalkout lower levelAccess to the deckWalk-in closetCustom amish-built steel mantel
Zillow last checked:
Listing updated:
Listed by:
Samuel Greenstein 616-377-8312,
Coldwell Banker Woodland Schmidt,
Amanda Zandstra 616-403-7776,
Coldwell Banker Woodland Schmidt
Bought with:
Renee Praay, 6501407602
Five Star Real Estate-W Norton
Source: MichRIC,MLS#: 25011507
Facts & features
Interior
Bedrooms & bathrooms
- Bedrooms: 6
- Bathrooms: 4
- Full bathrooms: 3
- 1/2 bathrooms: 1
- Main level bedrooms: 1
Primary bedroom
- Level: Upper
- Area: 210
- Dimensions: 14.00 x 15.00
Bedroom 2
- Level: Upper
- Area: 156
- Dimensions: 13.00 x 12.00
Bedroom 4
- Level: Upper
- Area: 165
- Dimensions: 11.00 x 15.00
Bedroom 5
- Level: Lower
- Area: 195
- Dimensions: 13.00 x 15.00
Primary bathroom
- Level: Upper
- Area: 150
- Dimensions: 10.00 x 15.00
Bathroom 1
- Description: Half Bath
- Level: Main
- Area: 32
- Dimensions: 8.00 x 4.00
Bathroom 2
- Level: Upper
- Area: 50
- Dimensions: 5.00 x 10.00
Bathroom 3
- Level: Upper
- Area: 132
- Dimensions: 12.00 x 11.00
Bathroom 3
- Level: Lower
- Area: 45
- Dimensions: 5.00 x 9.00
Dining room
- Level: Main
- Area: 198
- Dimensions: 18.00 x 11.00
Family room
- Level: Lower
- Area: 330
- Dimensions: 15.00 x 22.00
Kitchen
- Level: Main
- Area: 156
- Dimensions: 12.00 x 13.00
Laundry
- Level: Upper
- Area: 72
- Dimensions: 12.00 x 6.00
Living room
- Level: Main
- Area: 270
- Dimensions: 18.00 x 15.00
Office
- Description: Or Bedroom
- Level: Main
- Area: 156
- Dimensions: 13.00 x 12.00
Other
- Description: Mud Room
- Level: Main
- Area: 66
- Dimensions: 11.00 x 6.00
Other
- Description: Butler Pantry
- Level: Main
- Area: 35
- Dimensions: 5.00 x 7.00
Heating
- Forced Air
Cooling
- Central Air, SEER 13 or Greater
Appliances
- Included: Humidifier, Dishwasher, Disposal, Dryer, Microwave, Range, Washer
- Laundry: Upper Level
Features
- Ceiling Fan(s), Wet Bar, Center Island, Pantry
- Flooring: Ceramic Tile, Laminate
- Windows: Low-Emissivity Windows, Screens, Insulated Windows, Window Treatments
- Basement: Full,Walk-Out Access
- Number of fireplaces: 1
- Fireplace features: Living Room
Interior area
- Total structure area: 2,637
- Total interior livable area: 3,242 sqft
- Finished area below ground: 0
Property
Parking
- Total spaces: 3
- Parking features: Attached, Garage Door Opener
- Garage spaces: 3
Features
- Stories: 2
- On waterfront: Yes
- Waterfront features: Pond
- Body of water: Pond
Lot
- Size: 0.35 Acres
- Dimensions: 85 x 183 x 85 x 179
- Features: Level, Ground Cover, Shrubs/Hedges
Details
- Parcel number: 701101238015
- Zoning description: Residential
Construction
Type & style
- Home type: SingleFamily
- Architectural style: Traditional
- Property subtype: Single Family Residence
Materials
- Stone, Vinyl Siding
- Roof: Composition
Condition
- New construction: No
- Year built: 2017
Utilities & green energy
- Sewer: Public Sewer
- Water: Public
- Utilities for property: Natural Gas Available, Electricity Available, Cable Available, Natural Gas Connected, Cable Connected
Community & HOA
HOA
- Has HOA: Yes
- Services included: None
- HOA fee: $55 monthly
Location
- Region: West Olive
Financial & listing details
- Price per square foot: $167/sqft
- Tax assessed value: $213,800
- Annual tax amount: $2,275
- Date on market: 3/25/2025
- Listing terms: Cash,FHA,VA Loan,Conventional
- Electric utility on property: Yes
- Road surface type: Paved
Price history
| Date | Event | Price |
|---|---|---|
| 6/6/2025 | Sold | $540,000-1.8%$167/sqft |
Source:  MichRIC #25011507 Report a problem MichRIC #25011507 Report a problem | ||
| 4/30/2025 | Pending sale | $550,000$170/sqft |
Source: MichRIC #25011507 Report a problem | ||
| 3/25/2025 | Listed for sale | $550,000+17.6%$170/sqft |
Source: MichRIC #25011507 Report a problem | ||
| 7/5/2023 | Sold | $467,500+3.9%$144/sqft |
Source: Public Record Report a problem | ||
| 6/3/2023 | Pending sale | $450,000$139/sqft |
Source: MichRIC #23018359 Report a problem | ||
| 6/1/2023 | Listed for sale | $450,000+44.7%$139/sqft |
Source: MichRIC #23018359 Report a problem | ||
| 4/5/2017 | Sold | $310,900$96/sqft |
Source: Public Record Report a problem | ||
Public tax history
| Year | Property taxes | Tax assessment |
|---|---|---|
| 2025 | -- | $235,127 +10% |
| 2024 | $4,539 +4.4% | $213,800 +32.2% |
| 2023 | $4,348 +685.1% | $161,698 |
| 2022 | $554 | -- |
| 2021 | -- | -- |
| 2020 | -- | $147,022 +4.3% |
| 2018 | -- | $140,900 +9.3% |
| 2017 | -- | $128,900 +869.2% |
| 2016 | -- | $13,300 |
| 2015 | -- | $13,300 |
| 2014 | -- | $13,300 +4.7% |
| 2013 | -- | $12,700 +25.7% |
| 2012 | -- | $10,100 -38.8% |
| 2011 | -- | $16,500 -9.3% |
| 2009 | -- | $18,200 -9.9% |
| 2008 | -- | $20,200 |
Find assessor info on the county website
Neighborhood: 49460
Nearby homes
- $478,6004 bd3 ba1.8k sqft14648 Waypoint, West Olive, MI 49460Off Market
- $398,5004 bd3 ba2.5k sqft9290 Windward Dr, West Olive, MI 49460Sold
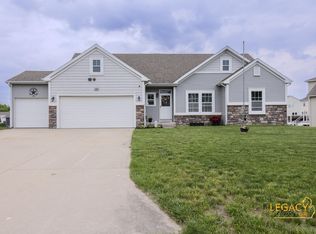
- $566,5005 bd3 ba3 sqft9310 Windward Dr, West Olive, MI 49460Off Market

- $450,0004 bd3 ba2.7k sqft9320 Windward Dr, West Olive, MI 49460Sold
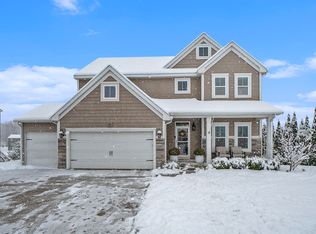
- $564,4004 bd4 ba3.1k sqft9270 Windward Dr, West Olive, MI 49460Off Market
- $429,9005 bd3 ba2.6k sqft9295 Windward Dr, West Olive, MI 49460Sold
- $---- bd-- ba-- sqftTradewinds Dr, West Olive, MI 49460Off Market
- $430,0005 bd4 ba3.4k sqft9330 Windward Dr, West Olive, MI 49460Sold
Nearby schools
GreatSchools rating
- 5/10Sheldon Woods Elementary SchoolGrades: PK-5Distance: 3.2 mi
- 5/10Macatawa Bay Middle SchoolGrades: 6-8Distance: 7.4 mi
- 6/10West Ottawa High School CampusGrades: 9-12Distance: 7.1 mi
Get a cash offer in 3 minutes
Find out how much your home could sell for in as little as 3 minutes with a no-obligation cash offer.
Estimated market value
$572,200
Get a cash offer in 3 minutes
Find out how much your home could sell for in as little as 3 minutes with a no-obligation cash offer.
Estimated market value
$572,200
- Michigan
- Ottawa County
- West Olive
- 49460
- 9300 Windward Dr
Nearby cities
Nearby zip codes
Other West Olive Topics
