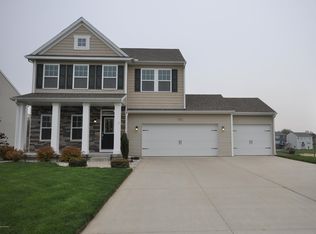
Welcome to this stunning home, where modern elegance meets thoughtful design. The open floor plan features gleaming hardwood floors, a large island with a granite countertop, stainless steel appliances, and a chic subway tile backsplash. The mudroom includes custom built-ins for effortless organization, while the private den provides a quiet retreat. The spacious great room is perfect for entertaining or relaxing, with soaring 9-foot ceilings and upgraded recessed lighting. Upstairs, the luxurious primary suite boasts a private bath and an expansive closet. Three additional bedrooms, a full bathroom with updated flooring, and a convenient second-floor laundry room with new flooring complete the upper level. The finished lower level offers additional living space, ideal for a recreation room, home gym, or guest accommodations. Outside, the expanded deck overlooks a fenced in backyard with beautiful landscaping and includes a patio below the deck and a rock/paver pathway that leads to the sandy beach. This Energy Star-qualified home combines modern finishes, thoughtful upgrades, and energy efficiency in a fantastic location. Don't miss the chance to make it yours!
Sold
$450,000
9320 Windward Dr, West Olive, MI 49460
4beds
2,790sqft
Single Family Residence
Built in 2013
0.37 Acres Lot
$482,700 Zestimate®
$161/sqft
$3,006 Estimated rent
Home value
$482,700
$449,000 - $521,000
$3,006/mo
Zestimate® history
Owner options
List your home for rent
$3,006/mo
Rent Zestimate®
Find your next renter with Zillow Rental Manager. Plus, with online applications, you can quickly screen prospective tenants – for free.
$3,006/mo
Rent Zestimate®
Refinance and save
$2,875/mo
Est. payment
Refinancing to a lower rate could help reduce your monthly payments and save thousands over the life of the loan.
$2,875/mo
Est. payment
Explore your selling options
Work with a Zillow partner agent
Leverage their expertise and Zillow's premium Showcase listings to get your home seen by more buyers.
Get startedList with your own agent
Get your home in front of millions of buyers by listing it on Zillow.
Learn how to do itSell it yourself
Take full control of how buyers see your home on Zillow by listing For Sale by Owner (FSBO).
List your homeWhat's special
Fenced in backyardRecreation roomBeautiful landscapingGuest accommodationsFinished lower levelHome gymSpacious great room
Zillow last checked:
Listing updated:
Listed by:
Paul Boonstra 616-265-4769,
HomeRealty Holland,
Luke Scott Bouman 616-502-8897,
HomeRealty Holland
Bought with:
Derick Carini, 6501379979
Carini & Associates Realtors
Source: MichRIC,MLS#: 24061876
Facts & features
Interior
Bedrooms & bathrooms
- Bedrooms: 4
- Bathrooms: 3
- Full bathrooms: 2
- 1/2 bathrooms: 1
Primary bedroom
- Level: Upper
- Area: 221
- Dimensions: 13.00 x 17.00
Bedroom 2
- Level: Upper
- Area: 120
- Dimensions: 12.00 x 10.00
Bedroom 3
- Level: Upper
- Area: 192
- Dimensions: 16.00 x 12.00
Bedroom 4
- Level: Upper
- Area: 154
- Dimensions: 11.00 x 14.00
Primary bathroom
- Level: Upper
- Area: 108
- Dimensions: 9.00 x 12.00
Bathroom 2
- Level: Upper
- Area: 60
- Dimensions: 12.00 x 5.00
Bathroom 3
- Description: half
- Level: Main
- Area: 30
- Dimensions: 5.00 x 6.00
Den
- Level: Main
- Area: 110
- Dimensions: 11.00 x 10.00
Dining area
- Level: Main
- Area: 132
- Dimensions: 11.00 x 12.00
Kitchen
- Level: Main
- Area: 144
- Dimensions: 12.00 x 12.00
Living room
- Level: Main
- Area: 240
- Dimensions: 16.00 x 15.00
Living room
- Level: Lower
- Area: 260
- Dimensions: 20.00 x 13.00
Recreation
- Level: Lower
- Area: 285
- Dimensions: 19.00 x 15.00
Heating
- Forced Air
Cooling
- Central Air
Appliances
- Included: Disposal, Dryer, Microwave, Range, Refrigerator, Washer
- Laundry: Upper Level
Features
- Center Island
- Flooring: Wood
- Windows: Low-Emissivity Windows
- Basement: Walk-Out Access
- Has fireplace: No
Interior area
- Total structure area: 2,244
- Total interior livable area: 2,790 sqft
Property
Parking
- Total spaces: 3
- Parking features: Garage Faces Front
- Garage spaces: 3
Features
- Stories: 2
- Waterfront features: Pond
Lot
- Size: 0.37 Acres
- Dimensions: 85 x 191 x 85 x 187
Details
- Parcel number: 701101238013
Construction
Type & style
- Home type: SingleFamily
- Architectural style: Colonial
- Property subtype: Single Family Residence
Materials
- Vinyl Siding
- Roof: Composition
Condition
- New construction: No
- Year built: 2013
Utilities & green energy
- Sewer: Public Sewer
- Water: Public
Community & HOA
HOA
- Has HOA: Yes
- Services included: Other
- HOA fee: $55 monthly
- HOA phone: 616-392-8883
Location
- Region: West Olive
Financial & listing details
- Price per square foot: $161/sqft
- Tax assessed value: $158,892
- Annual tax amount: $4,407
- Date on market: 12/5/2024
- Listing terms: Cash,FHA,VA Loan,Conventional
Price history
| Date | Event | Price |
|---|---|---|
| 1/24/2025 | Sold | $450,000+0%$161/sqft |
Source:  MichRIC #24061876 Report a problem MichRIC #24061876 Report a problem | ||
| 12/12/2024 | Pending sale | $449,900$161/sqft |
Source: MichRIC #24061876 Report a problem | ||
| 12/5/2024 | Listed for sale | $449,900+66.6%$161/sqft |
Source: MichRIC #24061876 Report a problem | ||
| 6/20/2019 | Sold | $270,000-1.8%$97/sqft |
Source: Agent Provided Report a problem | ||
| 5/3/2019 | Pending sale | $275,000$99/sqft |
Source: Berkshire Hathaway HomeServices Clyde Hendrick #19012826 Report a problem | ||
| 4/30/2019 | Price change | $275,000-1.8%$99/sqft |
Source: Berkshire Hathaway HomeServices Clyde Hendrick #19012826 Report a problem | ||
| 4/5/2019 | Listed for sale | $280,000+22.9%$100/sqft |
Source: Berkshire Hathaway HomeServices Clyde Hendrick #19012826 Report a problem | ||
| 10/3/2014 | Sold | $227,900$82/sqft |
Source: Public Record Report a problem | ||
Public tax history
| Year | Property taxes | Tax assessment |
|---|---|---|
| 2025 | $4,416 +4% | $163,817 +3.1% |
| 2024 | $4,248 +4.4% | $158,892 +5% |
| 2023 | $4,071 +685.4% | $151,326 |
| 2022 | $518 | -- |
| 2021 | -- | -- |
| 2020 | -- | $136,900 +21.3% |
| 2018 | -- | $112,832 -8.1% |
| 2017 | -- | $122,800 +4.6% |
| 2016 | -- | $117,400 +7.5% |
| 2015 | -- | $109,200 +454.3% |
| 2014 | -- | $19,700 +52.7% |
| 2013 | -- | $12,900 +26.5% |
| 2012 | -- | $10,200 -38.9% |
| 2011 | -- | $16,700 -9.2% |
| 2009 | -- | $18,400 -10.2% |
| 2008 | -- | $20,500 |
Find assessor info on the county website
Neighborhood: 49460
Nearby homes
- $559,6005 bd3 ba3 sqft9310 Windward Dr, West Olive, MI 49460Off Market

- $430,0005 bd4 ba3.4k sqft9330 Windward Dr, West Olive, MI 49460Sold

- $478,6004 bd3 ba1.8k sqft14648 Waypoint, West Olive, MI 49460Off Market
- $511,9004 bd3 ba3.2k sqft9340 Windward Dr, West Olive, MI 49460Off Market
- $540,0006 bd4 ba3.2k sqft9300 Windward Dr, West Olive, MI 49460Sold
- $421,8003 bd3 ba1.9k sqft9315 Windward Dr, West Olive, MI 49460Off Market
- $437,3003 bd2 ba1.8k sqft9325 Windward Dr, West Olive, MI 49460Off Market
- $497,7004 bd4 ba3k sqft9350 Windward Dr, West Olive, MI 49460Off Market
Nearby schools
GreatSchools rating
- 5/10Sheldon Woods Elementary SchoolGrades: PK-5Distance: 3.2 mi
- 5/10Macatawa Bay Middle SchoolGrades: 6-8Distance: 7.5 mi
- 6/10West Ottawa High School CampusGrades: 9-12Distance: 7.1 mi
Get a cash offer in 3 minutes
Find out how much your home could sell for in as little as 3 minutes with a no-obligation cash offer.
Estimated market value
$482,700
Get a cash offer in 3 minutes
Find out how much your home could sell for in as little as 3 minutes with a no-obligation cash offer.
Estimated market value
$482,700
- Michigan
- Ottawa County
- West Olive
- 49460
- 9320 Windward Dr
Nearby cities
Nearby zip codes
Other West Olive Topics
