Welcome to this beautifully maintained split-foyer home, nestled on a generous and rare lot that provides a blend of privacy and space. Be greeted by a light-filled Living/Great Room that features gleaming hardwood floors finished with neutral paint that complements any style. Expansive windows flood the space with natural light, creating a warm and inviting atmosphere ideal for everyday living. Adjacent to the Living Room, the Dining Room offers a seamless flow for both casual meals and more formal gatherings, ideal for hosting family and friends. The heart of the home is the updated kitchen, featuring modern cabinetry, ample counter space, and access to a brand-new deck—a true oasis for morning coffee, outdoor dining, or simply soaking in the tranquil views of the backyard. The main level Primary Bedroom offers a spacious closet and a beautifully renovated en-suite bath complete with an expanded shower. Two additional well-appointed bedrooms on this level share a thoughtfully upgraded hall bath with a tub/shower combo, optimal for family or guests. The versatile Lower Level offers even more living space, featuring a spacious Recreation Room with brand-new LVP flooring and walk-out access to the backyard, making it an ideal spot for game nights, movie marathons, or relaxing evenings. An additional bedroom on this level may serve as a guest suite, private office, or in-law space, conveniently located near a fully renovated full bath. The Laundry area, set within the Mud/Utility Room, is designed to keep chores contained and organized, while a separate unfinished room with built-in shelving provides an abundance of storage options, perfect for seasonal items, hobbies, or pantry overflow. The property also features an oversized garage, providing ample space for multiple vehicles, storage, or a workshop—perfect for car enthusiasts, hobbyists, or anyone in need of extra room. This home offers a harmonious blend of classic charm and modern convenience, with thoughtful updates throughout that cater to today’s lifestyle. Whether you’re looking to entertain, work from home, or simply enjoy peaceful days in a spacious setting, this home truly has it all. Come see for yourself—you won’t want to leave! The property's location is in close proximity to I-495, I-495 Express Lanes access via Braddock Road, and VRE Station. Metro bus stop less than 1 mile away. Burke Lake Park & Golf Center, King’s Park Library, and Audrey Moore nearby. Burke Athletic Club and Braddock Road Youth Club offer a variety of recreational activities for all. Endless shopping, dining, and entertainment opportunities available at the Mosaic District, Tysons Corner Mall, Main Street Marketplace, Fair City Mall, Twinbrook Plaza, Safeway and more.
Sold for $830,000
$830,000
9301 Ashmeade Dr, Fairfax, VA 22032
4beds
2,376sqft
Single Family Residence
Built in 1965
0.29 Acres Lot
$938,400 Zestimate®
$349/sqft
$3,976 Estimated rent
Home value
$938,400
$891,000 - $985,000
$3,976/mo
Zestimate® history
Owner options
List your home for rent
$3,976/mo
Rent Zestimate®
Find your next renter with Zillow Rental Manager. Plus, with online applications, you can quickly screen prospective tenants – for free.
$3,976/mo
Rent Zestimate®
Refinance and save
$5,125/mo
Est. payment
Refinancing to a lower rate could help reduce your monthly payments and save thousands over the life of the loan.
$5,125/mo
Est. payment
Explore your selling options
Work with a Zillow partner agent
Leverage their expertise and Zillow's premium Showcase listings to get your home seen by more buyers.
Get startedList with your own agent
Get your home in front of millions of buyers by listing it on Zillow.
Learn how to do itSell it yourself
Take full control of how buyers see your home on Zillow by listing For Sale by Owner (FSBO).
List your homeWhat's special
Zillow last checked:
Listing updated:
Listed by:
Damon Nicholas 703-283-0200,
EXP Realty, LLC
Bought with:
June Park, 0225100247
Samson Properties
Source: Bright MLS,MLS#: VAFX2200800
Facts & features
Interior
Bedrooms & bathrooms
- Bedrooms: 4
- Bathrooms: 3
- Full bathrooms: 3
- Main level bathrooms: 2
- Main level bedrooms: 3
Basement
- Area: 1088
Heating
- Forced Air, Natural Gas
Cooling
- Central Air, Electric
Appliances
- Included: Microwave, Disposal, Dryer, Oven/Range - Gas, Refrigerator, Stainless Steel Appliance(s), Washer, Gas Water Heater
- Laundry: In Basement
Features
- Formal/Separate Dining Room, Entry Level Bedroom, Primary Bath(s), Recessed Lighting
- Flooring: Hardwood, Luxury Vinyl, Ceramic Tile
- Basement: Walk-Out Access,Finished
- Has fireplace: No
Interior area
- Total structure area: 2,376
- Total interior livable area: 2,376 sqft
- Finished area above ground: 1,288
- Finished area below ground: 1,088
Property
Parking
- Total spaces: 3
- Parking features: Garage Faces Front, Garage Door Opener, Garage Faces Rear, Garage Faces Side, Attached, Driveway
- Attached garage spaces: 1
- Uncovered spaces: 2
Accessibility
- Accessibility features: None
Features
- Levels: Two
- Stories: 2
- Patio & porch: Deck
- Pool features: None
Lot
- Size: 0.29 Acres
Details
- Additional structures: Above Grade, Below Grade
- Parcel number: 0692 10 0118
- Zoning: 121
- Special conditions: Standard
Construction
Type & style
- Home type: SingleFamily
- Architectural style: Colonial
- Property subtype: Single Family Residence
Materials
- Brick, Vinyl Siding
- Foundation: Concrete Perimeter
- Roof: Shingle
Condition
- New construction: No
- Year built: 1965
Utilities & green energy
- Sewer: Public Sewer
- Water: Public
Community & HOA
Community
- Subdivision: Springbrook Forest
HOA
- Has HOA: No
Location
- Region: Fairfax
Financial & listing details
- Price per square foot: $349/sqft
- Tax assessed value: $690,730
- Annual tax amount: $8,002
- Date on market: 9/14/2024
- Listing agreement: Exclusive Right To Sell
- Ownership: Fee Simple
Price history
| Date | Event | Price |
|---|---|---|
| 10/8/2024 | Sold | $830,000+0.6%$349/sqft |
Source:  Bright MLS #VAFX2200800 Report a problem Bright MLS #VAFX2200800 Report a problem | ||
| 9/20/2024 | Contingent | $825,000$347/sqft |
Source: Bright MLS #VAFX2200800 Report a problem | ||
| 9/14/2024 | Listed for sale | $825,000+262%$347/sqft |
Source: Bright MLS #VAFX2200800 Report a problem | ||
| 8/13/1999 | Sold | $227,900$96/sqft |
Source: Public Record Report a problem | ||
Public tax history
| Year | Property taxes | Tax assessment |
|---|---|---|
| 2025 | $9,164 +14.5% | $792,750 +14.8% |
| 2024 | $8,002 +3% | $690,730 +0.3% |
| 2023 | $7,772 +1.8% | $688,670 +3.2% |
| 2022 | $7,633 | $667,490 +7.9% |
| 2021 | -- | $618,570 +5.3% |
| 2020 | $6,954 +3.2% | $587,560 +3.2% |
| 2019 | $6,737 +4.3% | $569,270 +4.3% |
| 2018 | $6,461 +5.6% | $545,900 +3.6% |
| 2017 | $6,119 -2.3% | $527,060 -2.5% |
| 2016 | $6,261 +8.4% | $540,440 +4.4% |
| 2015 | $5,775 +7.4% | $517,510 +7.1% |
| 2014 | $5,380 | $483,140 +11.8% |
| 2013 | -- | $432,330 |
| 2012 | -- | $432,330 |
| 2011 | -- | $432,330 -1.7% |
| 2010 | -- | $439,890 |
| 2009 | -- | $439,890 -7.5% |
| 2008 | -- | $475,410 -8.7% |
| 2007 | -- | $520,550 +61.8% |
| 2003 | -- | $321,765 +22% |
| 2002 | -- | $263,740 +16% |
| 2001 | -- | $227,360 |
Find assessor info on the county website
Neighborhood: Long Branch
Nearby homes
- $827,8004 bd3 ba1.5k sqft9303 Ashmeade Dr, Fairfax, VA 22032Off Market
- $843,2005 bd3 ba2.1k sqft4204 Middlebrook St, Fairfax, VA 22032Off Market

- $741,4004 bd2 ba1.2k sqft9302 Annapolis Ct, Fairfax, VA 22032Off Market
- $840,8004 bd3 ba1.5k sqft4201 Middlebrook St, Fairfax, VA 22032Off Market
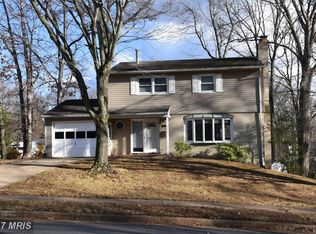
- $806,7005 bd2 ba1.3k sqft4112 Middlebrook St, Fairfax, VA 22032Off Market
- $925,0004 bd3 ba2.4k sqft9305 Ashmeade Dr, Fairfax, VA 22032Sold
- $889,5004 bd2 ba1.8k sqft4203 Middlebrook St, Fairfax, VA 22032Off Market
- $805,2004 bd3 ba1.5k sqft9302 Ashmeade Dr, Fairfax, VA 22032Off Market
Nearby schools
GreatSchools rating
- 7/10Little Run Elementary SchoolGrades: PK-6Distance: 0.5 mi
- 9/10Frost Middle SchoolGrades: 7-8Distance: 0.5 mi
- 9/10Woodson High SchoolGrades: 9-12Distance: 0.8 mi
Schools provided by the listing agent
- Elementary: Little Run
- Middle: Frost
- High: Woodson
- District: Fairfax County Public Schools
Source: Bright MLS. This data may not be complete. We recommend contacting the local school district to confirm school assignments for this home.
Get a cash offer in 3 minutes
Find out how much your home could sell for in as little as 3 minutes with a no-obligation cash offer.
Estimated market value
$938,400
Get a cash offer in 3 minutes
Find out how much your home could sell for in as little as 3 minutes with a no-obligation cash offer.
Estimated market value
$938,400
- Virginia
- Fairfax County
- Fairfax
- 22032
- Long Branch
- 9301 Ashmeade Dr
Nearby cities
Nearby neighborhoods
Nearby zip codes
Other Fairfax Topics
