Welcome to this beautifully upgraded single-family home in Fairfax, VA, where pride of ownership shines through every detail. Featuring 4 spacious bedrooms and 2.5 bathrooms, this open and airy home is filled with natural light and thoughtfully designed living spaces. Over the past seven years, nearly every inch has been enhanced—from the stylishly renovated kitchen and bathrooms to the rear extension that adds valuable living space. The garage boasts upgraded flooring and built-in storage, while the newly added front porch and back patio are perfect for relaxing or entertaining. The professionally landscaped yard is a true standout, with colorful flowers blooming throughout the year and bringing charm and cheer to every view. Ideally located within walking distance to the Metro bus and less than 3 miles to I-495, this home offers both convenience and comfort in a serene, commuter-friendly setting.
Sold for $925,000
$925,000
9305 Ashmeade Dr, Fairfax, VA 22032
4beds
2,440sqft
Single Family Residence
Built in 1965
0.27 Acres Lot
$949,800 Zestimate®
$379/sqft
$4,011 Estimated rent
Home value
$949,800
$893,000 - $1.02M
$4,011/mo
Zestimate® history
Owner options
List your home for rent
$4,011/mo
Rent Zestimate®
Find your next renter with Zillow Rental Manager. Plus, with online applications, you can quickly screen prospective tenants – for free.
$4,011/mo
Rent Zestimate®
Refinance and save
$5,801/mo
Est. payment
Refinancing to a lower rate could help reduce your monthly payments and save thousands over the life of the loan.
$5,801/mo
Est. payment
Explore your selling options
Work with a Zillow partner agent
Leverage their expertise and Zillow's premium Showcase listings to get your home seen by more buyers.
Get startedList with your own agent
Get your home in front of millions of buyers by listing it on Zillow.
Learn how to do itSell it yourself
Take full control of how buyers see your home on Zillow by listing For Sale by Owner (FSBO).
List your homeWhat's special
Back patioThoughtfully designed living spacesOpen and airy homeProfessionally landscaped yardRear extensionNewly added front porchBuilt-in storage
Zillow last checked:
Listing updated:
Listed by:
Pam Nonemaker 703-932-8505,
Real Broker, LLC
Bought with:
Melissa Schultz, 0225217922
Serhant
Source: Bright MLS,MLS#: VAFX2259018
Facts & features
Interior
Bedrooms & bathrooms
- Bedrooms: 4
- Bathrooms: 3
- Full bathrooms: 2
- 1/2 bathrooms: 1
Basement
- Area: 660
Heating
- Central, Forced Air, Natural Gas
Cooling
- Ceiling Fan(s), Heat Pump, Electric
Appliances
- Included: Microwave, Built-In Range, Dishwasher, Disposal, Dryer, Exhaust Fan, Extra Refrigerator/Freezer, Ice Maker, Refrigerator, Washer, Gas Water Heater
- Laundry: Has Laundry, Lower Level
Features
- Bathroom - Walk-In Shower, Built-in Features, Ceiling Fan(s), Combination Kitchen/Dining, Open Floorplan, Eat-in Kitchen, Kitchen - Gourmet, Kitchen Island, Pantry, Recessed Lighting, Upgraded Countertops
- Flooring: Carpet, Hardwood, Tile/Brick, Wood
- Doors: Storm Door(s), Sliding Glass
- Windows: Bay/Bow, Screens, Window Treatments
- Basement: Full,Front Entrance,Finished,Heated,Improved,Exterior Entry,Side Entrance,Walk-Out Access
- Number of fireplaces: 1
- Fireplace features: Mantel(s), Wood Burning
Interior area
- Total structure area: 2,440
- Total interior livable area: 2,440 sqft
- Finished area above ground: 1,780
- Finished area below ground: 660
Property
Parking
- Total spaces: 2
- Parking features: Garage Faces Front, Garage Door Opener, Storage, Concrete, Attached
- Attached garage spaces: 2
- Has uncovered spaces: Yes
Accessibility
- Accessibility features: None
Features
- Levels: Three
- Stories: 3
- Exterior features: Lighting, Sidewalks, Other
- Pool features: None
- Fencing: Chain Link,Board,Back Yard
Lot
- Size: 0.27 Acres
Details
- Additional structures: Above Grade, Below Grade
- Parcel number: 0692 10 0156
- Zoning: 121
- Special conditions: Standard
Construction
Type & style
- Home type: SingleFamily
- Architectural style: Colonial,Other
- Property subtype: Single Family Residence
Materials
- Brick, Combination, Vinyl Siding
- Foundation: Concrete Perimeter
Condition
- Very Good,Excellent
- New construction: No
- Year built: 1965
- Major remodel year: 2018
Utilities & green energy
- Sewer: Public Sewer
- Water: Public
Community & HOA
Community
- Subdivision: Springbrook Forest
HOA
- Has HOA: No
Location
- Region: Fairfax
Financial & listing details
- Price per square foot: $379/sqft
- Tax assessed value: $785,280
- Annual tax amount: $9,077
- Date on market: 8/1/2025
- Listing agreement: Exclusive Right To Sell
- Listing terms: FHA,Conventional,Cash,VA Loan
- Ownership: Fee Simple
Price history
| Date | Event | Price |
|---|---|---|
| 9/10/2025 | Sold | $925,000-2.6%$379/sqft |
Source:  Bright MLS #VAFX2259018 Report a problem Bright MLS #VAFX2259018 Report a problem | ||
| 8/20/2025 | Listed for sale | $949,900$389/sqft |
Source:  WMLS #BMTVAFX2259018 Report a problem WMLS #BMTVAFX2259018 Report a problem | ||
| 8/13/2025 | Contingent | $949,900$389/sqft |
Source: Bright MLS #VAFX2259018 Report a problem | ||
| 8/1/2025 | Listed for sale | $949,900+123.5%$389/sqft |
Source: Bright MLS #VAFX2259018 Report a problem | ||
| 6/25/2010 | Sold | $425,000+90.6%$174/sqft |
Source: Public Record Report a problem | ||
| 5/30/1997 | Sold | $223,000$91/sqft |
Source: Public Record Report a problem | ||
Public tax history
| Year | Property taxes | Tax assessment |
|---|---|---|
| 2025 | $9,078 +4% | $785,280 +4.2% |
| 2024 | $8,729 +4.3% | $753,440 +1.6% |
| 2023 | $8,371 +5.9% | $741,820 +7.3% |
| 2022 | $7,905 | $691,290 +5.6% |
| 2021 | -- | $654,750 +5.4% |
| 2020 | $7,354 +3.3% | $621,370 +3.3% |
| 2019 | $7,122 +16% | $601,780 +16% |
| 2018 | $6,140 +5.6% | $518,790 +3.6% |
| 2017 | $5,817 -2.2% | $500,990 -2.4% |
| 2016 | $5,946 +8.3% | $513,280 +4.3% |
| 2015 | $5,489 +7.3% | $491,890 +7.1% |
| 2014 | $5,116 | $459,420 +4.4% |
| 2013 | -- | $440,090 |
| 2012 | -- | $440,090 |
| 2011 | -- | $440,090 +3.9% |
| 2010 | -- | $423,640 |
| 2009 | -- | $423,640 -7.5% |
| 2008 | -- | $458,130 -4.8% |
| 2007 | -- | $481,080 +49.7% |
| 2003 | -- | $321,410 +22% |
| 2002 | -- | $263,450 +16% |
| 2001 | -- | $227,110 |
Find assessor info on the county website
Neighborhood: Long Branch
Nearby homes
- $824,6004 bd3 ba1.5k sqft9303 Ashmeade Dr, Fairfax, VA 22032Off Market
- $799,8004 bd3 ba1.3k sqft9307 Ashmeade Dr, Fairfax, VA 22032Off Market
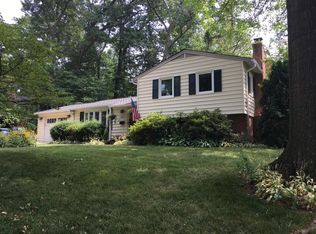
- $767,1004 bd2 ba1.2k sqft9304 Annapolis Ct, Fairfax, VA 22032Off Market
- $734,6004 bd2 ba1.2k sqft4209 Braeburn Dr, Fairfax, VA 22032Off Market
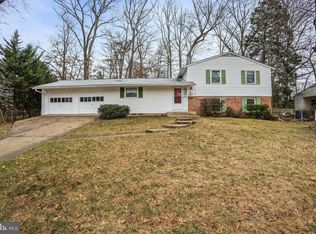
- $830,0004 bd3 ba1.9k sqft9304 Ashmeade Dr, Fairfax, VA 22032Sold
- $738,2004 bd2 ba1.2k sqft9302 Annapolis Ct, Fairfax, VA 22032Off Market
- $808,5003 bd2 ba1.3k sqft9306 Ashmeade Dr, Fairfax, VA 22032Off Market
- $830,0004 bd3 ba2.3k sqft9301 Ashmeade Dr, Fairfax, VA 22032Sold
Nearby schools
GreatSchools rating
- 7/10Little Run Elementary SchoolGrades: PK-6Distance: 0.5 mi
- 9/10Frost Middle SchoolGrades: 7-8Distance: 0.5 mi
- 9/10Woodson High SchoolGrades: 9-12Distance: 0.8 mi
Schools provided by the listing agent
- High: Woodson
- District: Fairfax County Public Schools
Source: Bright MLS. This data may not be complete. We recommend contacting the local school district to confirm school assignments for this home.
Get a cash offer in 3 minutes
Find out how much your home could sell for in as little as 3 minutes with a no-obligation cash offer.
Estimated market value
$949,800
Get a cash offer in 3 minutes
Find out how much your home could sell for in as little as 3 minutes with a no-obligation cash offer.
Estimated market value
$949,800
- Virginia
- Fairfax County
- Fairfax
- 22032
- Long Branch
- 9305 Ashmeade Dr
Nearby cities
Nearby neighborhoods
Nearby zip codes
Other Fairfax Topics
