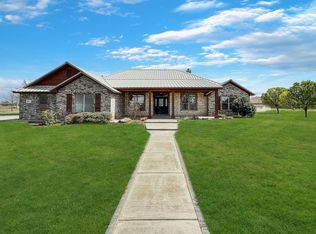
Experience country living in the sought after Highland Springs neighborhood. This BEAUTIFUL home is situated on 1.06 acres, combining style and function. Features an open floor plan, 4BR 2.5BTH. Kitchen includes a walk-in pantry, great utility room with sink and mud bench. Step outside to enjoy two amazing patios, gorgeous landscaping, and an above-ground decked pool and hot-tub. Car enthusiasts will love the 3-car garage with room to park 4 and an in-ground storm shelter. PLUS a 25'x42' shop complete with bath, foam insulation, heat and air--ideal for a workshop, man cave, or additional parking. PLUS a RV garage with electrical hookups. Home has Backup Generator, water softener, security system, metal fence with concrete footings and MUCH MORE!
Pending
Price cut: $14.9K (6/4)
$625,000
9301 Barton Springs Dr, Amarillo, TX 79119
4beds
2,299sqft
:
Get pre-qualified$4,412/mo
Single Family Residence
Built in 2019
1.06 Acres Lot
$611,000 Zestimate®
$272/sqft
$-- HOA
What's special
Two amazing patiosOpen floor planIn-ground storm shelterGorgeous landscapingWalk-in pantry
- 76 days |
- 126 |
- 1 |
Zillow last checked:
Listing updated:
Listed by:
Tracy Howland 806-236-8654,
Larry Brown, REALTORS®
Source: AMMLS,MLS#: 26-3831
Facts & features
Interior
Bedrooms & bathrooms
- Bedrooms: 4
- Bathrooms: 3
- Full bathrooms: 2
- 1/2 bathrooms: 1
Rooms
- Room types: Dining Room - Formal, Mud Room, Utility Room, Workshop
Heating
- Natural Gas, Central, Unit - 1
Cooling
- Central Air, Electric, Unit - 1
Appliances
- Included: Disposal, Microwave, Double Oven, Dishwasher, Cooktop
- Laundry: Laundry Room, Sink
Features
- Pantry
- Number of fireplaces: 1
- Fireplace features: Wood Burning
Interior area
- Total structure area: 2,299
- Total interior livable area: 2,299 sqft
Property
Parking
- Total spaces: 4
- Parking features: Additional Parking, RV Garage, Garage Faces Side, Garage Door Opener, RV Access/Parking
- Attached garage spaces: 4
Features
- Levels: One
- Patio & porch: Deck
- Has private pool: Yes
- Pool features: Above Ground
Lot
- Size: 1.06 Acres
- Dimensions: 1.06 Acres
Details
- Additional structures: Workshop
- Parcel number: 138482
- Zoning description: 2000 - SW of Amarillo City Limits
Construction
Type & style
- Home type: SingleFamily
- Property subtype: Single Family Residence
Materials
- Brick Veneer, Brick
- Foundation: Slab
- Roof: Class 4,Composition
Condition
- New construction: No
- Year built: 2019
Utilities & green energy
- Sewer: Septic Tank
- Water: Well
Community & HOA
HOA
- Has HOA: No
Location
- Region: Amarillo
Financial & listing details
- Price per square foot: $272/sqft
- Tax assessed value: $533,420
- Annual tax amount: $5,803
- Date on market: 5/11/2026
- Listing terms: VA Loan,FHA,Conventional
Estimated market value
$611,000
$580,000 - $642,000
$3,188/mo
Price history
| Date | Event | Price |
|---|---|---|
| 7/5/2026 | Pending sale | $625,000$272/sqft |
Source:  AMMLS #26-3831 Report a problem AMMLS #26-3831 Report a problem | ||
| 6/25/2026 | Contingent | $625,000$272/sqft |
Source: AMMLS #26-3831 Report a problem | ||
| 6/4/2026 | Price change | $625,000-2.3%$272/sqft |
Source: AMMLS #26-3831 Report a problem | ||
| 5/11/2026 | Listed for sale | $639,900$278/sqft |
Source: AMMLS #26-3831 Report a problem | ||
Public tax history
| Year | Property taxes | Tax assessment |
|---|---|---|
| 2025 | $5,803 +4.2% | $533,420 +9.4% |
| 2024 | $5,569 +11.5% | $487,729 +10% |
| 2023 | $4,992 -14.5% | $443,390 +10% |
| 2022 | $5,839 -0.3% | $403,082 +10% |
| 2021 | $5,856 | $366,438 +0.7% |
| 2020 | -- | $363,981 +2601.2% |
| 2019 | $226 | $13,475 |
Find assessor info on the county website
Monthly payment
Est. payment
Payment breakdown
Explore the cost of this home by adjusting the details. Changes won't be saved.Climate risks
Neighborhood: 79119
Nearby schools
GreatSchools rating
- 8/10Heritage Hills Elementary SchoolGrades: PK-4Distance: 2.6 mi
- 9/10Westover Park Jr High SchoolGrades: 7-8Distance: 4 mi
- 5/10West Plains High SchoolGrades: 9-12Distance: 2.1 mi
Schools provided by the listing agent
- Elementary: Heritage Hills
- Middle: West Plains Junior High
- High: West Plains High School
Source: AMMLS. This data may not be complete. We recommend contacting the local school district to confirm school assignments for this home.
- $503,5004 bd3 ba2.2k sqft9341 Barton Springs Dr, Amarillo, TX 79119Off Market
- $604,7001.06 Acres9241 Barton Springs Dr, Amarillo, TX 79119Off Market
- $516,6004 bd3 ba2.2k sqft9300 Jacobs Well Dr, Amarillo, TX 79119Off Market
- $55,0001.06 Acres9340 Jacobs Well Dr, Amarillo, TX 79119Off Market
- $559,1004 bd4 ba2.4k sqft9240 Jacobs Well Dr, Amarillo, TX 79119Off Market
- $573,1001.06 Acres9211 Barton Springs Dr, Amarillo, TX 79119Off Market
- $509,3004 bd3 ba2.1k sqft9300 Barton Springs Dr, Amarillo, TX 79119Off Market
- $501,5004 bd3 ba2.2k sqft9240 Barton Springs Dr, Amarillo, TX 79119Off Market
A local agent can set up tours, give advice and negotiate with sellers.
A local lender can help you make sure your offer is ready when you are.
Similar homes
- $465,0003 bd2 ba1.9k sqft9110 Cypress Bend Dr, Amarillo, TX 79119For Sale

 MLS ID #26-5907, Hanna Podzemny, MGroup. AMMLS
 - $578,0004 bd3 ba2.6k sqft9611 Union Rd, Amarillo, TX 79119For Sale
 MLS ID #26-4948, Stephanie Lemons, EXP Realty, LLC. AMMLS
 - $699,9006 bd4 ba3.2k sqft9601 Union Rd, Amarillo, TX 79119For Sale
 MLS ID #26-5884, Rachel Green, Fathom Realty, LLC. AMMLS
 - $637,5004 bd3 ba2.8k sqft9767 Agave, Amarillo, TX 79119For Sale
 MLS ID #26-4735, Cassie Small, Llano Realty, LLC. AMMLS
 - $495,6724 bd3 ba2.1k sqft12371 Humble Springs Dr, Amarillo, TX 79119For SaleMLS ID #26-5608, Sabre L. Cofer, EXP Realty, LLC. AMMLS
- $499,9504 bd3 ba2.5k sqft14105 Alyssum Ln, Amarillo, TX 79119For SaleMLS ID #26-3910, Angie Johnston, ERA Courtyard Real Estate. AMMLS
- $634,8004 bd3 ba2.9k sqft9408 Bethpage Ave, Amarillo, TX 79119New ConstructionMLS ID #26-4655, Lori Horner Realty Group, Lori Horner Realty Group. AMMLS
- $580,0003 bd2 ba2.4k sqft3301 Tulsa Dr, Amarillo, TX 79119For SaleMLS ID #26-5453, Eric Montoya, Fathom Realty, LLC. AMMLS
- $499,9003 bd3 ba2.5k sqft10251 Cessna Dr, Amarillo, TX 79119For SaleMLS ID #26-5895, Lauren Lusk, Lyons Realty. AMMLS
- $475,0004 bd2 ba2.1k sqft19150 Pecan Springs Rd, Amarillo, TX 79119For SaleMLS ID #26-5991, Stephanie Lemons, EXP Realty, LLC. AMMLS
- $544,9004 bd2 ba2.4k sqft19081 Elk Springs Rd, Amarillo, TX 79119For SaleMLS ID #26-3760, Jeremy Scott, Keller Williams Realty Amarillo. AMMLS
- $674,9004 bd3 ba2.6k sqft13466 Antenor Rd, Amarillo, TX 79124For SaleMLS ID #26-5214, The Connie Taylor Group, Keller Williams Realty Amarillo. AMMLS
- $759,0004 bd3 ba3.3k sqft9800 Help Ln W, Amarillo, TX 79119For SaleMLS ID #26-4773, Bonifield Team, Coldwell Banker First Equity. AMMLS
- $699,0003 bd3 ba2.6k sqft9950 Aster Rd, Amarillo, TX 79119For SaleMLS ID #26-1059, The Connie Taylor Group, Keller Williams Realty Amarillo. AMMLS
- $609,0004 bd4 ba2.9k sqft10050 Pinesap Ln, Amarillo, TX 79119For SaleMLS ID #26-5236, Tia Van Ryn, Regal, REALTORS. AMMLS
- from $554,9004 bd3 ba2.4k sqftThe Katie Plan, Wildflower Village, Amarillo, TX 79119New ConstructionBreck Homes
- $649,9904 bd3 ba2.8k sqft5601 Hollow Landing Ave, Amarillo, TX 79118For SaleMLS ID #26-5415, Fonzie Graziano, Real Broker, LLC. AMMLS
- $590,0005 bd4 ba3k sqft5809 Sheridan St, Amarillo, TX 79119For SaleMLS ID #26-4599, Angie Johnston, ERA Courtyard Real Estate. AMMLS
- $560,0004 bd3 ba2.6k sqft13281 Bluff Ridge Trl, Canyon, TX 79015For SaleMLS ID #26-3413, Reanne Rudd, Keller Williams Realty Amarillo. AMMLS
- $690,0004 bd3 ba3k sqft9405 Stonecrest Dr, Amarillo, TX 79118For SaleMLS ID #26-4848, Holly Bryant, Palo Duro Real Estate. AMMLS
