Skip main navigation
Sold for $350,000
  • $350,000

    9301 Carlway Ct, Henrico, VA 23228

    3beds
    1,773sqft
    Single Family Residence
    Built in 1968
    0.33 Acres Lot
    $361,600 Zestimate®
    $197/sqft
    $2,361 Estimated rent

    Home value

    $361,600

    $333,000 - $394,000

    $2,361/mo

    Zestimate® history
    Loading
    Loading...

    Owner options

    List your home for rent

    $2,361/mo

    Rent Zestimate®

    Find your next renter with Zillow Rental Manager. Plus, with online applications, you can quickly screen prospective tenants – for free.

    Learn more

    $2,361/mo

    Rent Zestimate®

    Refinance and save

    $2,086/mo

    Est. payment

    Refinancing to a lower rate could help reduce your monthly payments and save thousands over the life of the loan.

    See today's rates

    $2,086/mo

    Est. payment

    Explore your selling options

    Work with a Zillow partner agent

    Leverage their expertise and Zillow's premium Showcase listings to get your home seen by more buyers.

    Get started

    List with your own agent

    Get your home in front of millions of buyers by listing it on Zillow.

    Learn how to do it

    Sell it yourself

    Take full control of how buyers see your home on Zillow by listing For Sale by Owner (FSBO).

    List your home

    What's special

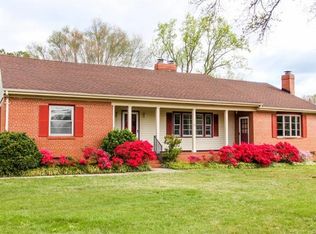
    Brick-surround fireplaceCozy family roomTwo detached shedsFenced rear yardPaved drivewayBrand-new hvac unitOak stairs
    This charming tri-level home is conveniently located near shopping, dining, schools, and parks. It has a brand-new HVAC unit, a roof and vinyl siding replaced in late 2017, a fenced rear yard, a paved driveway, and not one but two detached sheds. Step inside to discover Corian countertops in the kitchen, a pass-through to the dining room for easy entertaining, and a cozy family room complete with a brick-surround fireplace and built-in bookcases. The details truly shine with hardwood and ceramic tile flooring, oak stairs, and elegant dental molding in the living and dining rooms. The large deck and patio are perfect for relaxing or hosting guests. This home is ready for you to make it yours. Don’t wait—homes in this sought-after neighborhood sell quickly. Schedule your showing today and see why this is the best value in the area!

    Zillow last checked:

    Listing updated:

    Listed by:

    Jamie Younger (804)287-4666,

    Long & Foster REALTORS

    Bought with:

    Melissa Rodriguez, 0225246261

    Fathom Realty Virginia

    Source: CVRMLS,MLS#: 2513394MLS LogoOriginating MLS: Central Virginia Regional MLS

    Facts & features

    Interior

    Bedrooms & bathrooms
    • Bedrooms: 3
    • Bathrooms: 3
    • Full bathrooms: 2
    • 1/2 bathrooms: 1
    Primary bedroom
    • Description: HW floors, en-suite, tiled shower
    • Level: Third
    • Dimensions: 14.3 x 12.6
    Bedroom 2
    • Description: HW floors
    • Level: Third
    • Dimensions: 11.6 x 9.7
    Bedroom 3
    • Description: HW floors, ceiling fasn
    • Level: Third
    • Dimensions: 11.5 x 10.9
    Dining room
    • Description: HW floors, chair-rail, crown molding
    • Level: Second
    • Dimensions: 11.0 x 9.10
    Family room
    • Description: 2 ceiling fans
    • Level: First
    • Dimensions: 22.11 x 10.11
    Foyer
    • Level: Second
    • Dimensions: 8.8 x 6.3
    Other
    • Description: Tub & Shower
    • Level: Second
    Half bath
    • Level: Basement
    Kitchen
    • Description: Tiles floor, wood cabinets, pass-thourgh to Din Rm
    • Level: Second
    • Dimensions: 11.4 x 9.10
    Laundry
    • Description: Lots of storage space
    • Level: First
    • Dimensions: 12.1 x 11.11
    Living room
    • Description: HW floors, crown molding
    • Level: Second
    • Dimensions: 19.8 x 12.0
    Heating
    • Baseboard, Electric, Heat Pump
    Cooling
    • Central Air
    Appliances
    • Included: Dishwasher, Electric Water Heater, Stove
    Features
    • Ceiling Fan(s), Separate/Formal Dining Room, Bath in Primary Bedroom, Solid Surface Counters
    • Flooring: Ceramic Tile, Partially Carpeted, Wood
    • Basement: Finished,Walk-Out Access
    • Attic: Access Only
    • Number of fireplaces: 1
    • Fireplace features: Masonry
    Interior area
    • Total interior livable area: 1,773 sqft
    • Finished area above ground: 1,173
    • Finished area below ground: 600

    Property

    Parking
    • Total spaces: 1
    • Parking features: Driveway, Detached, Garage, Paved
    • Garage spaces: 1
    • Has uncovered spaces: Yes
    Features
    • Levels: Three Or More,Multi/Split
    • Stories: 3
    • Patio & porch: Rear Porch, Patio, Deck
    • Exterior features: Deck, Storage, Shed, Paved Driveway
    • Pool features: None
    • Fencing: Back Yard,Fenced
    Lot
    • Size: 0.33 Acres
    Details
    • Parcel number: 7777593257
    • Zoning description: R3

    Construction

    Type & style
    • Home type: SingleFamily
    • Architectural style: Tri-Level
    • Property subtype: Single Family Residence
    Materials
    • Brick, Frame, Vinyl Siding
    • Roof: Shingle
    Condition
    • Resale
    • New construction: No
    • Year built: 1968

    Utilities & green energy

    • Sewer: Public Sewer
    • Water: Public
    Green energy
    • Energy efficient items: Solar Panel(s)
    • Energy generation: Solar

    Community & HOA

    Community
    • Subdivision: North Run Terrace
    Location
    • Region: Henrico

    Financial & listing details

    • Price per square foot: $197/sqft
    • Tax assessed value: $315,700
    • Annual tax amount: $2,683
    • Date on market: 1/11/2026
    • Ownership: Individuals
    • Ownership type: Sole Proprietor

    Price history

    DateEventPrice
    8/9/2025Sold$350,000$197/sqft
    Source: CVRMLS #2513394 Report a problem
    6/26/2025Pending sale$350,000$197/sqft
    Source: CVRMLS #2513394 Report a problem
    6/20/2025Listed for sale$350,000$197/sqft
    Source: CVRMLS #2513394 Report a problem
    6/7/2025Pending sale$350,000$197/sqft
    Source: CVRMLS #2513394 Report a problem
    6/3/2025Listed for sale$350,000+41.7%$197/sqft
    Source: CVRMLS #2513394 Report a problem
    3/26/2020Sold$247,000-1.2%$139/sqft
    Source: CVRMLS #2005259 Report a problem
    2/22/2020Pending sale$250,000$141/sqft
    Source: Liz Moore & Associates #2005259 Report a problem
    2/20/2020Listed for sale$250,000+25%$141/sqft
    Source: Liz Moore & Associates #2005259 Report a problem
    8/10/2011Listing removed$199,950$113/sqft
    Source: Denise Duncan Realty Inc. #1027475 Report a problem
    9/28/2010Listed for sale$199,950$113/sqft
    Source: Denise Duncan Realty Inc. #1027475 Report a problem

    Public tax history

    YearProperty taxesTax assessment
    2025$2,823 +5.2%$340,100 +7.7%
    2024$2,683 +4.1%$315,700 +7.4%
    2023$2,577 +15.4%$293,900 +11.8%
    2022$2,234 +5.2%$262,800 +7.7%
    2021$2,123 +24.5%$244,000 +21.1%
    2020$1,705 +10.1%$201,500 +2.8%
    2019$1,549 $196,000 +10.1%
    2018$1,549 +113.2%$178,000 +6.6%
    2017$726 -50%$167,000
    2016$1,453 +11.9%$167,000
    2015$1,298 $167,000 +11.9%
    2014$1,298 $149,200
    2013-- $149,200 -6.8%
    2012-- $160,000 -7.4%
    2011-- $172,700 -11.2%
    2010-- $194,400 -5.6%
    2009-- $206,000
    Find assessor info on the county website

    Neighborhood: Laurel

    Nearby schools

    GreatSchools rating
    Schools provided by the listing agent
    • Elementary: Trevvett
    • Middle: Brookland
    • High: Hermitage

    Source: CVRMLS. This data may not be complete. We recommend contacting the local school district to confirm school assignments for this home.

    Get a cash offer in 3 minutes
    Find out how much your home could sell for in as little as 3 minutes with a no-obligation cash offer.
    Estimated market value
    $361,600
    Get a cash offer in 3 minutes
    Find out how much your home could sell for in as little as 3 minutes with a no-obligation cash offer.
    Estimated market value
    $361,600