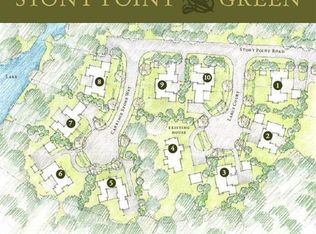
Luxury NEW Construction in the secluded boutique enclave of Stony Point Green-an intimate 14-homesite community carved from former estate grounds and buffered by more than 100 acres of Larus Park. Nearly five miles of wooded trails begin just steps from your door, linking all the way to the James River Park System. Morning runs, mountain biking, dog walks, and sunset hikes become part of everyday life in this true outdoor enthusiast’s playground. Tucked quietly off Stony Point Road, this neighborhood offers a rare “town and country” lifestyle with exceptional convenience. Historic Bon Air is just minutes away, blending small-town charm with modern amenities. A nearby Trader Joe’s anchored shopping center features boutique retail, a specialty food market, and beloved local restaurants. With easy access to Huguenot Road and Chippenham Parkway, commuting to the West End, or Downtown is seamless - keeping you connected while preserving a sense of retreat. Inside, 4,281 SF of thoughtfully curated luxury is designed for predominantly one-level living. The first-floor primary suite offers heated bath floors and a zero-entry steam shower for a spa-like experience at home. An additional main-level bedroom with private bath provides ideal flexibility for guests or multigenerational living. Ten-foot ceilings, extensive millwork, custom cabinetry, and multiple built-ins enhance every space. The chef’s kitchen features a Wolf and Sub-Zero appliance package, oversized island, and separate prep kitchen, opening to gracious living areas with a fireplace and architectural detail throughout. Upstairs, spacious secondary bedrooms with private bath access provide comfort and privacy for family and guests. Generous bonus space allows for a home fitness studio, media lounge, or hobby rooms, ensuring flexibility to suit your lifestyle. Outdoor living is exceptional, highlighted by a covered bluestone rear porch with outdoor kitchen and wood-burning masonry fireplace—perfect for three-season entertaining or quiet evenings at home.
Sold for $1,700,000
$1,700,000
9301 Carriage Stone Ct, Richmond, VA 23235
6beds
4,281sqft
Single Family Residence
Built in 2025
0.37 Acres Lot
$1,707,200 Zestimate®
$397/sqft
$4,488 Estimated rent
Home value
$1,707,200
Estimated sales range
Not available
$4,488/mo
Zestimate® history
Owner options
List your home for rent
$4,488/mo
Rent Zestimate®
Find your next renter with Zillow Rental Manager. Plus, with online applications, you can quickly screen prospective tenants – for free.
$4,488/mo
Rent Zestimate®
Refinance and save
$11,564/mo
Est. payment
Refinancing to a lower rate could help reduce your monthly payments and save thousands over the life of the loan.
$11,564/mo
Est. payment
Explore your selling options
Work with a Zillow partner agent
Leverage their expertise and Zillow's premium Showcase listings to get your home seen by more buyers.
Get startedList with your own agent
Get your home in front of millions of buyers by listing it on Zillow.
Learn how to do itSell it yourself
Take full control of how buyers see your home on Zillow by listing For Sale by Owner (FSBO).
List your homeWhat's special
Zillow last checked:
Listing updated:
Listed by:
Michael Hanky info@srmfre.com,
Shaheen Ruth Martin & Fonville
Bought with:
Meg Traynham, 0225144580
Providence Hill Real Estate
Source: CVRMLS,MLS#: 2604108 Originating MLS: Central Virginia Regional MLS
Originating MLS: Central Virginia Regional MLSFacts & features
Interior
Bedrooms & bathrooms
- Bedrooms: 6
- Bathrooms: 5
- Full bathrooms: 4
- 1/2 bathrooms: 1
Primary bedroom
- Description: Separate Dressing Rooms, Zero Entry Shower
- Level: First
- Dimensions: 18.0 x 14.0
Bedroom 2
- Description: True Jack & Jill Bath w Spacious Walk-In Closet
- Level: Second
- Dimensions: 21.0 x 16.0
Bedroom 3
- Description: Direct Access to Hall Bath, Walk-In Closet
- Level: Second
- Dimensions: 15.0 x 14.0
Bedroom 4
- Description: Hall Bath Access, Walk-In Closet
- Level: Second
- Dimensions: 16.0 x 15.0
Bedroom 5
- Description: (Labeled Bdrm 1 on Floorplan)True Jack & Jill Bath
- Level: Second
- Dimensions: 16.0 x 13.0
Additional room
- Description: Office, Guest Bedroom with Private Full Bath
- Level: First
- Dimensions: 13.0 x 13.0
Additional room
- Description: Spacious Pantry / Prep Kitchen, Built-In Shelving
- Level: First
- Dimensions: 11.0 x 6.0
Additional room
- Description: Mud Room with Built-In Storage Cubbies
- Level: Second
- Dimensions: 8.0 x 5.0
Additional room
- Description: Rear Covered Porch / Outdoor Kitchen, Fireplace
- Level: First
- Dimensions: 29.0 x 15.0
Dining room
- Description: Extensive Mouldings, Butlers Pantry
- Level: First
- Dimensions: 19.0 x 14.0
Foyer
- Description: Classic Millwork, Open Rail Stair
- Level: First
- Dimensions: 20.0 x 7.0
Other
- Description: Shower
- Level: First
Other
- Description: Tub & Shower
- Level: Second
Half bath
- Level: First
Kitchen
- Description: Pro Grade SS Appliances, Custom Cabinets
- Level: First
- Dimensions: 19.0 x 13.0
Laundry
- Description: Side by Side W/D, Sink, Closet
- Level: First
- Dimensions: 11.0 x 7.0
Living room
- Description: Coffered Ceiling, Opens to Covered Outdoor Living
- Level: First
- Dimensions: 22.0 x 19.0
Sitting room
- Description: Casual Dining Space just off Kitchen
- Level: First
- Dimensions: 13.0 x 8.0
Heating
- Electric, Forced Air, Natural Gas, Zoned
Cooling
- Central Air, Zoned
Appliances
- Included: Gas Water Heater, Tankless Water Heater
Features
- Beamed Ceilings, Bookcases, Built-in Features, Bedroom on Main Level, Butler's Pantry, Breakfast Area, Separate/Formal Dining Room, Eat-in Kitchen, Fireplace, High Ceilings, Kitchen Island, Main Level Primary, Pantry, Recessed Lighting
- Flooring: Ceramic Tile, Marble, Partially Carpeted, Wood
- Basement: Crawl Space
- Attic: Walk-up
- Number of fireplaces: 2
- Fireplace features: Gas, Vented, Wood Burning
Interior area
- Total interior livable area: 4,281 sqft
- Finished area above ground: 4,281
- Finished area below ground: 0
Property
Parking
- Total spaces: 2
- Parking features: Attached, Driveway, Garage, Garage Door Opener, Off Street, Paved, Garage Faces Rear, Two Spaces, Garage Faces Side
- Attached garage spaces: 2
- Has uncovered spaces: Yes
Features
- Levels: Two
- Stories: 2
- Patio & porch: Rear Porch, Front Porch
- Exterior features: Sprinkler/Irrigation, Paved Driveway
- Pool features: None
- Fencing: None,Wall
Lot
- Size: 0.37 Acres
- Features: Corner Lot, Sloped, Cul-De-Sac
- Topography: Sloping
Details
- Parcel number: C0010757078
- Special conditions: Corporate Listing
Construction
Type & style
- Home type: SingleFamily
- Architectural style: Custom,Two Story
- Property subtype: Single Family Residence
Materials
- Brick, Drywall, Frame, HardiPlank Type
- Roof: Metal,Shingle
Condition
- New Construction
- New construction: Yes
- Year built: 2025
Utilities & green energy
- Sewer: Public Sewer
- Water: Public
Community & HOA
Community
- Features: Common Grounds/Area, Home Owners Association
- Subdivision: Stony Point Green
HOA
- Has HOA: Yes
- Services included: Common Areas
- HOA fee: $900 annually
Location
- Region: Richmond
Financial & listing details
- Price per square foot: $397/sqft
- Tax assessed value: $242,000
- Annual tax amount: $2,904
- Date on market: 4/26/2026
- Ownership: Corporate
- Ownership type: Corporation
Price history
| Date | Event | Price |
|---|---|---|
| 6/15/2026 | Sold | $1,700,000-14.8%$397/sqft |
Source:  CVRMLS #2604108 Report a problem CVRMLS #2604108 Report a problem | ||
| 4/22/2026 | Pending sale | $1,995,000$466/sqft |
Source: CVRMLS #2604108 Report a problem | ||
| 3/3/2026 | Listed for sale | $1,995,000$466/sqft |
Source: CVRMLS #2604108 Report a problem | ||
| 2/13/2026 | Listing removed | $1,995,000$466/sqft |
Source: CVRMLS #2517487 Report a problem | ||
| 1/5/2026 | Price change | $1,995,000-7%$466/sqft |
Source: CVRMLS #2517487 Report a problem | ||
| 9/25/2025 | Price change | $2,145,000-6.5%$501/sqft |
Source: CVRMLS #2517487 Report a problem | ||
| 6/24/2025 | Listed for sale | $2,295,000$536/sqft |
Source: CVRMLS #2517487 Report a problem | ||
| 6/18/2025 | Listing removed | $2,295,000$536/sqft |
Source: CVRMLS #2404941 Report a problem | ||
| 3/5/2024 | Listed for sale | $2,295,000+31.1%$536/sqft |
Source: CVRMLS #2404941 Report a problem | ||
| 12/1/2023 | Listing removed | $1,750,000$409/sqft |
Source: CVRMLS #2312317 Report a problem | ||
| 5/24/2023 | Listed for sale | $1,750,000+621.6%$409/sqft |
Source: CVRMLS #2312317 Report a problem | ||
| 7/29/2021 | Sold | $242,500-73%$57/sqft |
Source: Public Record Report a problem | ||
| 3/4/2021 | Listing removed | -- |
Source:  CVRMLS Report a problem CVRMLS Report a problem | ||
| 1/29/2021 | Listed for sale | $899,000$210/sqft |
Source: Shaheen Ruth Martin & Fonville #2102566 Report a problem | ||
Public tax history
| Year | Property taxes | Tax assessment |
|---|---|---|
| 2025 | $3,132 +7.9% | $261,000 +7.9% |
| 2024 | $2,904 | $242,000 |
| 2023 | $2,904 | $242,000 |
| 2022 | $2,904 +124.1% | $242,000 +124.1% |
| 2021 | $1,296 +20% | $108,000 +20% |
| 2020 | $1,080 | $90,000 |
| 2019 | $1,080 | $90,000 |
| 2018 | $1,080 -5.3% | $90,000 |
| 2017 | $1,140 | $90,000 |
| 2016 | $1,140 | $90,000 -5.3% |
| 2015 | $1,140 | $95,000 |
| 2014 | $1,140 | $95,000 |
| 2013 | -- | $95,000 |
| 2012 | -- | $95,000 |
| 2011 | -- | $95,000 +90% |
| 2010 | -- | $50,000 |
| 2009 | -- | $50,000 |
| 2008 | -- | $50,000 |
| 2007 | -- | $50,000 |
| 2006 | -- | $50,000 |
Find assessor info on the county website
Neighborhood: Huguenot
Nearby homes
- $1,218,7000.361 Acres9300 Larus Ct, Richmond, VA 23235Off Market
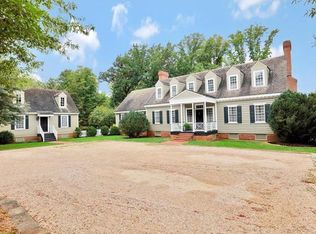
- $1,401,9006 bd7 ba4.5k sqft9310 Larus Ct, Richmond, VA 23235Off Market
- $270,000-- bd-- ba-- sqft9300 Carriage Stone Ct, Richmond, VA 23235Sold
- $984,0000.592 Acres9310 Carriage Stone Ct, Richmond, VA 23235Off Market
- $257,500-- bd-- ba-- sqft9321 Carriage Stone Ct, Richmond, VA 23235Sold
- $259,5005 bd5 ba3.6k sqft9321 Larus Ct, Richmond, VA 23235Sold
- $1,854,0004 bd6 ba4.5k sqft9311 Larus Ct, Richmond, VA 23235Sold
- $299,9500.418 Acres9301 Larus Ct, Richmond, VA 23235Sold
Nearby schools
GreatSchools rating
- 5/10J.B. Fisher Elementary SchoolGrades: PK-5Distance: 0.7 mi
- 1/10Lucille M. Brown Middle SchoolGrades: 6-8Distance: 3.4 mi
- 2/10Huguenot High SchoolGrades: 9-12Distance: 1.8 mi
Schools provided by the listing agent
- Elementary: Fisher
- Middle: Thompson
- High: Huguenot
Source: CVRMLS. This data may not be complete. We recommend contacting the local school district to confirm school assignments for this home.
Get a cash offer in 3 minutes
Find out how much your home could sell for in as little as 3 minutes with a no-obligation cash offer.
Estimated market value
$1,707,200
Get a cash offer in 3 minutes
Find out how much your home could sell for in as little as 3 minutes with a no-obligation cash offer.
Estimated market value
$1,707,200
- Virginia
- Richmond City
- Richmond
- 23235
- Huguenot
- 9301 Carriage Stone Ct
Nearby cities
Nearby neighborhoods
Nearby zip codes
Other Richmond Topics
