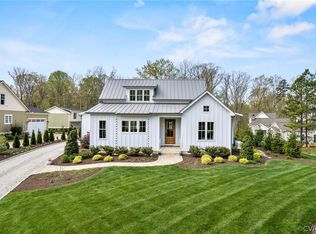
This is an amazing house! Custom built by the current owners, no dream feature was left on the drawing board. The first floor features a formal entry that leads into a grand living room with a wall of sliding glass doors that open to the covered patio, custom eat in kitchen open to the sitting room with wood burning fireplace, back kitchen, mud room by the side door and garage, office, library, and a stunning primary suite with vaulted ceiling, closet & laundry suite, and dream bathroom. The second floor features two nice bedrooms with ensuite baths and large closets. The fourth bedroom is a guest suite above the attached garage. The patio has all of the bells and whistles including an outdoor kitchen, ceiling fans & heaters, wood storage, outdoor shower, and well designed flow for everyday living or large functions.
Sold for $1,854,000
Zillow last checked:
Listing updated:
Bought with:
Tim Miller, 0225270822
Long & Foster REALTORS
Source: CVRMLS,MLS#: 2610869 Originating MLS: Central Virginia Regional MLS
Originating MLS: Central Virginia Regional MLSPrice history
| Date | Event | Price |
|---|---|---|
| 7/16/2026 | Sold | $1,854,000-4.9%$408/sqft |
Source:  CVRMLS #2610869 Report a problem CVRMLS #2610869 Report a problem | ||
| 6/7/2026 | Pending sale | $1,950,000$430/sqft |
Source: CVRMLS #2610869 Report a problem | ||
| 6/4/2026 | Price change | $1,950,000-2.3%$430/sqft |
Source: CVRMLS #2610869 Report a problem | ||
| 4/30/2026 | Listed for sale | $1,995,000+714.3%$440/sqft |
Source: CVRMLS #2610869 Report a problem | ||
| 4/21/2022 | Sold | $245,000$54/sqft |
Source: Public Record Report a problem | ||
Get a cash offer in 3 minutes
Find out how much your home could sell for in as little as 3 minutes with a no-obligation cash offer.
Estimated market value
$1,864,200
