Skip main navigation
Pending
  • Price cut: $2K (5/28)
    $358,990

    9301 Corvallis Dr, Austin, TX 78747

    4beds
    1,769sqft
    : 
    Loading
    Get pre-qualified
    Single Family Residence
    Built in 2026
    5,357 Square Feet Lot
    $-- Zestimate®
    $203/sqft
    $40/mo HOA

    What's special

    Natural lightTall sloped ceilingsOversized closetBright open common areasBay window
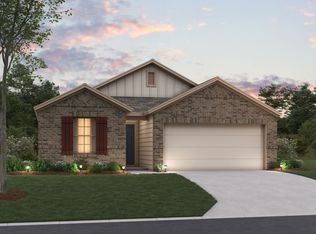
    Step directly into the bright, open common areas. The kitchen at the rear of the home offers a large center island. This open space offers tall, sloped ceilings, natural light, and easy access to the back patio – perfect for entertaining. All bedrooms are situated on one side of the home, creating ideal separation and privacy. A full bathroom and three bedrooms are featured at the front of the home, one with its own walk-in closet! The owner’s bedroom at the back of the home features tall, sloped ceilings, a bay window, and an oversized closet that is sure to impress!
    91 days
    |
    32
    |
    0
    |

    Zillow last checked:

    Listing updated:

    Listed by:

    Patrick Easter (512) 241-0848,

    M/I Homes Realty (512) 241-0848

    Source: Unlock MLS,MLS#: 5092032MLS Logo

      Facts & features

      Interior

      Bedrooms & bathrooms
      • Bedrooms: 4
      • Bathrooms: 2
      • Full bathrooms: 2
      • Main level bedrooms: 4
      Primary bedroom
      • Features: Walk-In Closet(s)
      • Level: Main
      Primary bathroom
      • Features: Double Vanity
      • Level: Main
      Kitchen
      • Features: Pantry
      • Level: Main
      Heating
      • Central, ENERGY STAR Qualified Equipment, Natural Gas, Zoned
      Cooling
      • Central Air, Electric, ENERGY STAR Qualified Equipment, Zoned
      Appliances
      • Included: Dishwasher, Disposal, ENERGY STAR Qualified Appliances, Exhaust Fan, Gas Range, Microwave, Gas Oven, Self Cleaning Oven, Stainless Steel Appliance(s), Gas Water Heater, Tankless Water Heater
      Features
      • High Ceilings, Vaulted Ceiling(s), Double Vanity, Electric Dryer Hookup, French Doors, Kitchen Island, Open Floorplan, Pantry, Primary Bedroom on Main, Recessed Lighting, Smart Thermostat, Walk-In Closet(s), Wired for Data
      • Flooring: Carpet, Tile, Vinyl
      • Windows: Double Pane Windows, ENERGY STAR Qualified Windows, Low Emissivity Windows, Screens
      Interior area
      • Total interior livable area: 1,769 sqft

      Property

      Parking
      • Total spaces: 2
      • Parking features: Attached, Concrete, Driveway, Garage, Garage Faces Front, Inside Entrance
      • Attached garage spaces: 2
      Accessibility
      • Accessibility features: None
      Features
      • Levels: One
      • Stories: 1
      • Patio & porch: Covered, Rear Porch
      • Exterior features: Gutters Partial, Lighting, Pest Tubes in Walls, Private Yard
      • Pool features: None
      • Fencing: Back Yard, Fenced, Full, Gate, Perimeter, Privacy, Wood
      • Has view: Yes
      • View description: Creek/Stream, Neighborhood, Park/Greenbelt
      • Has water view: Yes
      • Water view: Creek/Stream
      • Waterfront features: None
      Lot
      • Size: 5,357 Square Feet
      • Dimensions: 45 x 120
      • Features: Back Yard, Front Yard, Landscaped, Sprinkler - Automatic, Sprinkler - Back Yard, Sprinklers In Front, Sprinkler - In-ground, Sprinkler - Rain Sensor, Trees-Small (Under 20 Ft), Views
      Details
      • Additional structures: None
      • Parcel number: 980247
      • Special conditions: Standard

      Construction

      Type & style
      • Home type: SingleFamily
      • Property subtype: Single Family Residence
      Materials
      • Foundation: Slab
      • Roof: Composition
      Condition
      • New Construction
      • New construction: Yes
      • Year built: 2026
      Details
      • Builder name: M/I Homes

      Utilities & green energy

      • Sewer: Public Sewer
      • Water: Public
      • Utilities for property: Cable Available, Electricity Available, Internet-Cable, Internet-Fiber, Natural Gas Available, Phone Available, Sewer Available, Underground Utilities, Water Available

      Community & HOA

      Community
      • Features: Cluster Mailbox, Common Grounds, High Speed Internet, Park, Sidewalks, Street Lights, Underground Utilities
      • Subdivision: Marble Creek Crossing
      HOA
      • Has HOA: Yes
      • Services included: Common Area Maintenance
      • HOA fee: $120 quarterly
      • HOA name: Marble Creek Crossing
      Location
      • Region: Austin

      Financial & listing details

      • Price per square foot: $203/sqft
      • Date on market: 4/10/2026
      • Listing terms: Cash,Conventional,FHA,Texas Vet,VA Loan
      • Electric utility on property: Yes

        Estimated market value

        Not available

        Estimated sales range

        Not available

        Not available

        Price history

        DateEventPrice
        6/4/2026Pending sale$358,990$203/sqft
        Source: Unlock MLS #5092032 Report a problem
        5/28/2026Price change$358,990-0.6%$203/sqft
        Source: Unlock MLS #5092032 Report a problem
        5/7/2026Price change$360,990+0.3%$204/sqft
        Source: Unlock MLS #5092032 Report a problem
        4/21/2026Price change$359,990-3%$203/sqft
        Source: Unlock MLS #5092032 Report a problem
        3/24/2026Price change$370,990+0.3%$210/sqft
        Source: M/I Homes Report a problem
        3/18/2026Price change$369,990+0.3%$209/sqft
        Source: M/I Homes Report a problem
        3/11/2026Listed for sale$368,990$209/sqft
        Source: M/I Homes Report a problem

        Public tax history

        Tax history is unavailable.

        Monthly payment

        Est. payment

        Payment breakdown

        Explore the cost of this home by adjusting the details. Changes won't be saved.
        All calculations are estimates and provided by Zillow, Inc. for informational purposes only. Actual amounts may vary.
        HOA fees may include property taxes on listings classified as Co-Ops. Contact the listing agent and/or owner for fee details.
        Mortgage interest rates are dependent on a number of factors, including credit score, down payment, and repayment length. Interest rate data provided by Zillow Group Marketplace, Inc. as of 1/1/1970 from various mortgage lenders with which we have lead or other similar arrangements; the Estimated Payment is an average of those rates.
        See how much you could borrow to make a competitive offer.

        Climate risks

        Neighborhood: 78747

        Getting around

        0 / 100
        Car-Dependent
        24 / 100
        Minimal Transit
        21 / 100
        Somewhat Bikeable

        Nearby schools

        GreatSchools rating
        Schools provided by the listing agent
        • Elementary: Creedmor
        • Middle: Ojeda
        • High: Del Valle
        • District: Del Valle ISD

        Source: Unlock MLS. This data may not be complete. We recommend contacting the local school district to confirm school assignments for this home.

        A local agent can set up tours, give advice and negotiate with sellers.

        A local lender can help you make sure your offer is ready when you are.

        Browse local experts

        Similar homes

        Skip to the end of the carouselSkip to the beginning of the carousel