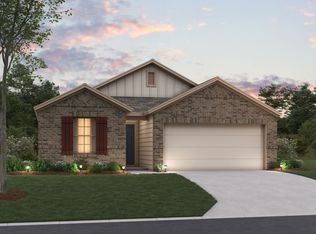
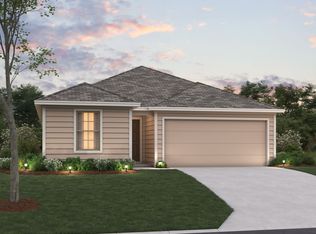
Beautiful bay windowsTall sloped ceilingsLarge center islandVanity with second sink
This well-designed floorplan features all bedrooms on one side of the home, creating ideal separation and privacy. As you enter, you will notice 2 bedrooms tucked off of the foyer, conveniently connected by a full bathroom. Just past these bedrooms is your 4th bedroom. Continue past the bedrooms into your open-concept kitchen dining and family room. The kitchen offers a large center island. This open space offers tall, sloped ceilings, natural light through the large windows, and plenty of room for entertaining. The owner’s bedroom is situated at the rear of the home for privacy and seclusion with beautiful bay windows. The owner’s bath offers a walk-in shower, vanity with second sink, and an oversized closet that is sure to impress!
87 days
|
158
|
7
|
Zillow last checked:
Listing updated:
Listed by:
Patrick Easter(512) 241-0848,
M/I Homes Realty(512) 241-0848
Source: Unlock MLS,MLS#: 1358550
Facts & features
Interior
Bedrooms & bathrooms
Bedrooms: 4
Bathrooms: 2
Full bathrooms: 2
Main level bedrooms: 4
Primary bedroom
Features: Walk-In Closet(s)
Level: Main
Primary bathroom
Features: Double Vanity
Level: Main
Kitchen
Features: Pantry
Level: Main
Heating
Central, ENERGY STAR Qualified Equipment, Natural Gas, Zoned
Cooling
Central Air, Electric, ENERGY STAR Qualified Equipment, Zoned
Appliances
Included: Dishwasher, Disposal, ENERGY STAR Qualified Appliances, Exhaust Fan, Gas Range, Microwave, Gas Oven, Self Cleaning Oven, Stainless Steel Appliance(s), Gas Water Heater, Tankless Water Heater
Features
High Ceilings, Vaulted Ceiling(s), Double Vanity, Electric Dryer Hookup, French Doors, Kitchen Island, Open Floorplan, Pantry, Primary Bedroom on Main, Recessed Lighting, Smart Thermostat, Walk-In Closet(s), Wired for Data
Flooring: Carpet, Tile, Vinyl
Windows: Double Pane Windows, ENERGY STAR Qualified Windows, Low Emissivity Windows, Screens
Exterior features: Lighting, Pest Tubes in Walls, Private Yard
Pool features: None
Fencing: Back Yard, Fenced, Full, Gate, Perimeter, Privacy, Wood
Has view: Yes
View description: Neighborhood
Waterfront features: None
Lot
Size: 5,096 Square Feet
Dimensions: 45 x 114
Features: Back Yard, Front Yard, Landscaped, Sprinkler - Automatic, Sprinkler - Back Yard, Sprinklers In Front, Sprinkler - In-ground, Sprinkler - Rain Sensor, Trees-Small (Under 20 Ft)
Details
Additional structures: None
Parcel number: 980244
Special conditions: Standard
Construction
Type & style
Home type: SingleFamily
Property subtype: Single Family Residence
Materials
Foundation: Slab
Roof: Composition
Condition
New Construction
New construction: Yes
Year built: 2026
Details
Builder name: M/I Homes
Utilities & green energy
Sewer: Public Sewer
Water: Public
Utilities for property: Cable Available, Electricity Available, Internet-Cable, Internet-Fiber, Natural Gas Available, Phone Available, Sewer Available, Underground Utilities, Water Available
Community & HOA
Community
Features: Cluster Mailbox, Common Grounds, High Speed Internet, Park, Sidewalks, Street Lights, Underground Utilities
Explore the cost of this home by adjusting the details. Changes won't be saved.
Principal & interest
$1,547
Mortgage insurance
$0
Property taxes
$170
Home insurance
$105
HOA fees
$0
Utilities
Not included
All calculations are estimates and provided by Zillow, Inc. for informational purposes only. Actual amounts may vary.
HOA fees may include property taxes on listings classified as Co-Ops. Contact the listing agent and/or owner for fee details.
Mortgage interest rates are dependent on a number of factors, including credit score, down payment, and repayment length. Interest rate data provided by Zillow Group Marketplace, Inc. as of 1/1/1970 from various mortgage lenders with which we have lead or other similar arrangements; the Estimated Payment is an average of those rates.
See how much you could borrow to make a competitive offer.