9301 HERNANDO RIDGE ROAD, WEEKI WACHEE, FL 34613
Home value
Not available
Estimated sales range
Not available
$3,251/mo
Owner options
$3,251/mo
Rent Zestimate®
Find your next renter with Zillow Rental Manager. Plus, with online applications, you can quickly screen prospective tenants – for free.
$3,251/mo
Rent Zestimate®
$5,926/mo
Est. payment
Refinancing to a lower rate could help reduce your monthly payments and save thousands over the life of the loan.
$5,926/mo
Est. payment
Explore your selling options
Work with a Zillow partner agent
Leverage their expertise and Zillow's premium Showcase listings to get your home seen by more buyers.
Get startedList with your own agent
Get your home in front of millions of buyers by listing it on Zillow.
Learn how to do itSell it yourself
Take full control of how buyers see your home on Zillow by listing For Sale by Owner (FSBO).
List your homeWhat's special
Zillow last checked:
Listing updated:
Therese Keys 386-631-7415,
SRN REAL ESTATE PROS INC 386-931-4683
Therese Keys
SRN REAL ESTATE PROS INC

Facts & features
Interior
Bedrooms & bathrooms
- Bedrooms: 4
- Bathrooms: 4
- Full bathrooms: 3
- 1/2 bathrooms: 1
Rooms
- Room types: Breakfast Room Separate, Den/Library/Office, Family Room, Dining Room, Living Room, Utility Room
Primary bedroom
- Features: Ceiling Fan(s), Walk-In Closet(s)
- Level: First
- Dimensions: 15x27
Bedroom 2
- Features: Ceiling Fan(s), Built-in Closet
- Level: First
- Dimensions: 15x12
Bedroom 3
- Features: Ceiling Fan(s)
- Level: First
- Dimensions: 15x12
Bedroom 4
- Features: Ceiling Fan(s)
- Level: First
- Dimensions: 14.5x12
Primary bathroom
- Features: Built-In Shower Bench, Ceiling Fan(s), Dual Sinks, Exhaust Fan, Multiple Shower Heads, Rain Shower Head, Tile Counters, Tub with Separate Shower Stall, Water Closet/Priv Toilet
- Level: First
- Dimensions: 14x15.8
Bathroom 2
- Features: Jack & Jill Bathroom, Tub With Shower
- Level: First
- Dimensions: 8x12
Bathroom 3
- Features: Exhaust Fan, Tub With Shower
- Level: First
- Dimensions: 8.5x9
Bathroom 4
- Features: Other
- Level: First
- Dimensions: 10x5.6
Dinette
- Level: First
- Dimensions: 8x8
Dining room
- Level: First
- Dimensions: 18.8x11.8
Family room
- Features: Bar, Built-In Shelving, Ceiling Fan(s)
- Level: First
- Dimensions: 24x19.5
Foyer
- Level: First
- Dimensions: 12x11.6
Kitchen
- Features: Pantry, Kitchen Island
- Level: First
- Dimensions: 15x15
Living room
- Level: First
- Dimensions: 17.6x13.6
Office
- Level: First
- Dimensions: 15x12
Heating
- Central, Electric, Zoned
Cooling
- Central Air, Zoned
Appliances
- Included: Bar Fridge, Oven, Convection Oven, Cooktop, Dishwasher, Disposal, Exhaust Fan, Microwave, Range Hood, Refrigerator, Water Filtration System, Water Softener, Whole House R.O. System, Wine Refrigerator
- Laundry: Inside, Laundry Room
Features
- Built-in Features, Cathedral Ceiling(s), Ceiling Fan(s), Crown Molding, High Ceilings, In Wall Pest System, Primary Bedroom Main Floor, Open Floorplan, Smart Home, Solid Surface Counters, Solid Wood Cabinets, Split Bedroom, Thermostat, Tray Ceiling(s), Vaulted Ceiling(s), Walk-In Closet(s), Wet Bar
- Flooring: Luxury Vinyl, Porcelain Tile
- Doors: Sliding Doors
- Windows: Aluminum Frames, Blinds, Drapes, Shades, Shutters, Tinted Windows, Window Treatments, Skylight(s)
- Has fireplace: Yes
- Fireplace features: Family Room, Gas
- Common walls with other units/homes: Corner Unit
Interior area
- Total structure area: 4,915
- Total interior livable area: 3,647 sqft
Property
Parking
- Total spaces: 10
- Parking features: Circular Driveway, Driveway, Garage Door Opener, Oversized, RV Garage, Tandem, Workshop in Garage
- Attached garage spaces: 10
- Has uncovered spaces: Yes
Features
- Levels: One
- Stories: 1
- Patio & porch: Covered, Enclosed, Front Porch, Rear Porch, Screened
- Exterior features: Irrigation System, Lighting, Rain Gutters, Sidewalk, Sprinkler Metered
- Has private pool: Yes
- Pool features: Auto Cleaner, Child Safety Fence, Fiber Optic Lighting, Gunite, Heated, In Ground, Lighting, Pool Sweep, Salt Water, Screen Enclosure, Self Cleaning, Tile
- Has spa: Yes
- Spa features: Heated, In Ground
- Has view: Yes
- View description: Pool
Lot
- Size: 1.66 Acres
- Dimensions: 300 x 258 appro x
- Features: Corner Lot, In County, Landscaped, Oversized Lot, Sidewalk
- Residential vegetation: Trees/Landscaped
Details
- Additional structures: Other, Workshop
- Parcel number: R1822218432100080050
- Zoning: SFR
- Special conditions: None
Construction
Type & style
- Home type: SingleFamily
- Architectural style: Contemporary,Florida,Mediterranean
- Property subtype: Single Family Residence
Materials
- Block, Concrete, Stone, Stucco
- Foundation: Slab
- Roof: Shingle
Condition
- New construction: No
- Year built: 2006
Details
- Builder model: Classique V Elite
- Builder name: Lindhorst Builder
Utilities & green energy
- Sewer: Septic Tank
- Water: Public, Well
- Utilities for property: Cable Available, Cable Connected, Electricity Connected, Fiber Optics, Phone Available, Propane, Sprinkler Meter, Sprinkler Well, Street Lights, Underground Utilities, Water Connected
Green energy
- Energy efficient items: HVAC, Thermostat, Windows
Community & HOA
Community
- Security: Security Lights, Security System, Security System Owned, Smoke Detector(s)
- Pet fee: $0 monthly
- Subdivision: WOODLAND WATERS PHASE ONE
HOA
- Has HOA: Yes
- HOA fee: $13 monthly
- HOA name: Woodland Waters
- HOA phone: 352-597-5007
Location
- Region: Brooksville
Financial & listing details
- Price per square foot: $247/sqft
- Tax assessed value: $389,266
- Annual tax amount: $8,838
- Date on market: 8/21/2023
- Cumulative days on market: 17 days
- Listing terms: Cash,Conventional,VA Loan
- Ownership: Fee Simple
- Total actual rent: 0
- Electric utility on property: Yes
- Road surface type: Paved, Asphalt
Price history
| Date | Event | Price |
|---|---|---|
| 10/25/2023 | Sold | $900,000-14.3%$247/sqft |
Source: | ||
| 9/7/2023 | Pending sale | $1,050,000$288/sqft |
Source: | ||
| 8/21/2023 | Listed for sale | $1,050,000+153.1%$288/sqft |
Source: | ||
| 6/15/2018 | Sold | $414,900-7.8%$114/sqft |
Source: Agent Provided Report a problem | ||
| 3/2/2018 | Price change | $449,900-2.2%$123/sqft |
Source: TROPIC SHORES REALTY LLC #T2892643 Report a problem | ||
| 1/14/2018 | Price change | $459,900-3.2%$126/sqft |
Source: Tropic Shores Realty LLC #2181567 Report a problem | ||
| 7/11/2017 | Price change | $474,900-2.9%$130/sqft |
Source: Tropic Shores Realty LLC #2181567 Report a problem | ||
| 2/17/2017 | Listed for sale | $489,000$134/sqft |
Source: Tropic Shores Realty LLC #2181567 Report a problem | ||
Public tax history
| Year | Property taxes | Tax assessment |
|---|---|---|
| 2019 | -- | $389,266 +24.6% |
| 2018 | $4,193 -7.9% | $312,472 +2.1% |
| 2017 | $4,551 | $306,045 +2.1% |
| 2016 | $4,551 +3% | $299,750 +0.7% |
| 2015 | $4,420 +0.5% | $297,666 +0.8% |
| 2014 | $4,399 +5.3% | $295,304 -0.9% |
| 2013 | $4,176 +3.7% | $297,843 -0.8% |
| 2012 | $4,027 -1.6% | $300,383 -2.6% |
| 2011 | $4,091 | $308,404 -5.8% |
| 2010 | -- | $327,327 -10.2% |
| 2009 | $4,924 -2% | $364,342 +0% |
| 2008 | $5,024 +200.4% | $364,198 +279.6% |
| 2006 | $1,673 | $95,951 +15.4% |
| 2005 | -- | $83,157 +92.6% |
| 2004 | $814 +2.2% | $43,178 +3.8% |
| 2003 | $796 -0.3% | $41,579 |
| 2002 | $799 +1.3% | $41,579 |
| 2001 | $789 -5.1% | $41,579 -3.7% |
| 2000 | $831 | $43,178 |
Neighborhood: North Weeki Wachee
Nearby homes
- $900,0004 bd4 ba3.6k sqft9301 Hernando Ridge Rd, Weeki Wachee, FL 34613Sold
- $--1.31 Acres0 Woodland Waters Blvd, Brooksville, FL 34613Off Market
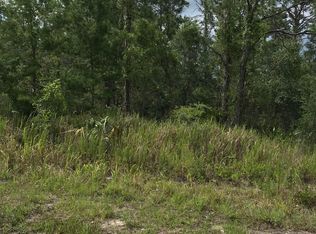
- $954,4004 bd4 ba5.8k sqft9313 Hernando Ridge Rd, Weeki Wachee, FL 34613Off Market
- $697,1003 bd3 ba3.3k sqft11296 Woodland Waters Blvd, Weeki Wachee, FL 34613Off Market
- $466,3004 bd2 ba2.3k sqft11276 Woodland Waters Blvd, Weeki Wachee, FL 34613Off Market

- $653,8004 bd3 ba3.3k sqft9336 Bearfoot Trl, Weeki Wachee, FL 34613Off Market
- $503,9003 bd2 ba3.6k sqft11260 Woodland Waters Blvd, Weeki Wachee, FL 34613Off Market
- $704,3005 bd3 ba3.5k sqft9328 Hernando Ridge Rd, Weeki Wachee, FL 34613Off Market
Nearby schools
GreatSchools rating
- 5/10Winding Waters K-8Grades: PK-8Distance: 2.8 mi
- 3/10Weeki Wachee High SchoolGrades: 9-12Distance: 2.6 mi
Get pre-qualified for a loan
At Zillow Home Loans, we can pre-qualify you in as little as 5 minutes with no impact to your credit score.An equal housing lender. NMLS #10287.
- Florida
- Hernando County
- Weeki Wachee
- 34613
- North Weeki Wachee
- 9301 HERNANDO RIDGE ROAD
