THIS ONE HAS IT ALL!! IMPRESSIVE and STUNNING 2-ACRE ESTATE with Private Pool and Private Gated Entrance + INCREDIBLE OUTDOOR LIVING SPACE with PRIVACY from any neighbors!! The architectural details on this home are IMPRESSIVE!! 4 bedrooms + custom office + 3 full bathrooms + half guest bath with pool access + fireplace + oversized 3-car garage with high doors for larger vehicles + detached (28x20) garage for extra storage + private heated pool + oasis-style, real stone hot tub with rock waterfall into the pool (incredible entertaining space; feel like you're at the spa in Sedona) + all of this is nestled on over 2 acres of lush landscaping and pure privacy! No neighbors to look at as the trees where intentionally kept along the property line for privacy!! Located in the highly desired community of Woodland Waters where all homes are on larger lots for space between them and all have large custom homes!! VERY LARGE HOME 3845 sq ft, living; 5,792 sq ft total!! Low HOA of only 160 dollars a year! This estate property will impress you from the moment you drive through the gates with the long brick paver driveway leading up to the stunning home with upgraded tile roof (NEW in AUG 2013, so DECADES of life left)!! Large grand entrance to greet your guests with travertine floors!! The foyer opens up into the grand formal living room with fireplace and STUNNING 25-foot ceilings with detail in the ceilings that you can't take your eyes off of!! The high ceilings and large glass sliders and transom windows make this home feel light, bright, and spacious!! Formal didnign room with equally impressive details in the ceilings!! The kitchen is open to the large family room and all overlooks the pool!! The kitchen offers upgraded, real wood kitchen cabinets, granite countertops, stainless steel appliances, prep island with sink, and a large breakfast bar for extra seating! This is the heart of the home and the space feels simply ''elevated''!! It doesn't stop there...you have an additional TV room or use it as a game room off of the kitchen's family room!! It's a great space to retire to in the evenings with its own wet bar. The mater suite has its own foyer and sitting area + travertine walk-in shower + jetted tub + dual granite vanities/sinks + two large walk-in closets with custom shelving! The half and 3rd bath are also pool baths! As impressive as the home is itself, and that word cannot be underused in this home, the outdoor living space is spectacular! The main lanai has triple arches and custom wood-plan, tongue and grove ceilings! There is a second lanai with an outdoor kitchen and room for seating with the matching tongue and grove wood ceilings! Extra high screen enclosure + outdoor pergola plumbed for a propane fire-pit! There is no shortage of space to store your extra cars and toys with the detached garage!! Home is not in a flood zone. Close to everything!! Shoppes, restaurants, hospitals, schools...everything!! 5 minutes to kayaking, paddle-boarding, and swimming with the manatees in the clear Weeki Wachee River or enjoying a day at Buccaneer Bay Water Park!! 10 minutes to the sunsets at Pine Island, boating and fishing!! 12 minutes to the Suncoast Parkway for quick, easy access to Tampa International Airport and for all the fun Tampa Bay has to offer!! 1 hour + to TOP US BEACHES!! 1.5 hours to Disney World and Universal Studios and all the theme parks!! This is a MUST-SEE!! Call now to see it!
For sale
$995,000
9313 Hernando Ridge Rd, Weeki Wachee, FL 34613
4beds
3,845sqft
Single Family Residence
Built in 2007
2.2 Acres Lot
$950,200 Zestimate®
$259/sqft
$13/mo HOA
What's special
Private poolPrivate heated poolPrep island with sinkGranite countertopsCustom officeJetted tubExtra high screen enclosure
- 5 days
- 215
- 18
Zillow last checked:
Listing updated:
Listed by:
Kimberly Pye 352-279-1150,
Home Land Real Estate Inc
Source: HCMLS,MLS#: 2261394
Facts & features
Interior
Bedrooms & bathrooms
- Bedrooms: 4
- Bathrooms: 4
- Full bathrooms: 3
- 1/2 bathrooms: 1
Primary bedroom
- Description: Dual Walk-in Closets
- Area: 408
- Dimensions: 17x24
Bedroom 2
- Description: Built-in Closet
- Area: 168
- Dimensions: 14x12
Bedroom 3
- Description: Built-in Closet
- Area: 196
- Dimensions: 14x14
Bedroom 4
- Description: Walk-in Closet
- Area: 192
- Dimensions: 12x16
Primary bathroom
- Area: 297
- Dimensions: 11x27
Bathroom 2
- Area: 30
- Dimensions: 5x6
Bathroom 3
- Area: 40
- Dimensions: 5x8
Bathroom 4
- Area: 77
- Dimensions: 7x11
Dining room
- Area: 154
- Dimensions: 11x14
Family room
- Area: 300
- Dimensions: 20x15
Great room
- Area: 240
- Dimensions: 15x16
Kitchen
- Area: 308
- Dimensions: 22x14
Laundry
- Area: 126
- Dimensions: 9x14
Living room
- Area: 308
- Dimensions: 22x14
Other
- Description: Dinette
- Area: 64
- Dimensions: 8x8
Other
- Description: Foyer
- Area: 143
- Dimensions: 13x11
Other
- Description: Porch
- Area: 462
- Dimensions: 33x14
Other
- Description: Porch
- Area: 420
- Dimensions: 21x20
Other
- Description: Porch
- Area: 1700
- Dimensions: 50x34
Heating
- Central, Electric
Cooling
- Central Air
Appliances
- Included: Dishwasher, Electric Cooktop, Electric Oven, Microwave, Refrigerator
- Laundry: In Unit
Features
- Breakfast Nook, Built-in Features, Ceiling Fan(s), Eat-in Kitchen, Entrance Foyer, His and Hers Closets, Open Floorplan, Primary Bathroom -Tub with Separate Shower, Master Downstairs, Split Bedrooms, Walk-In Closet(s)
- Flooring: Carpet, Tile, Wood
- Number of fireplaces: 1
- Fireplace features: Wood Burning
Interior area
- Total structure area: 3,845
- Total interior livable area: 3,845 sqft
Property
Parking
- Total spaces: 2
- Parking features: Attached, Detached, Garage, Garage Door Opener
- Attached garage spaces: 2
Features
- Levels: One
- Stories: 1
- Patio & porch: Covered, Deck, Patio, Porch, Rear Porch, Screened
- Has private pool: Yes
- Pool features: Heated, In Ground, Screen Enclosure, Waterfall
- Has spa: Yes
- Spa features: Heated, In Ground
- Fencing: Chain Link,Fenced
- Has view: Yes
- View description: Pool
Lot
- Size: 2.2 Acres
- Dimensions: 197 x 460 x 256 x 403
- Features: Cleared, Few Trees
Details
- Additional structures: Outdoor Kitchen
- Parcel number: R18 222 18 4321 0008 0060
- Zoning: PDP
- Zoning description: PUD
- Special conditions: Standard
Construction
Type & style
- Home type: SingleFamily
- Architectural style: Other
- Property subtype: Single Family Residence
Materials
- Block, Stone
- Roof: Tile
Condition
- New construction: No
- Year built: 2007
Utilities & green energy
- Sewer: Septic Tank
- Water: Public
- Utilities for property: Cable Connected, Electricity Available
Community & HOA
Community
- Subdivision: Woodland Waters Phase 1
HOA
- Has HOA: Yes
- Amenities included: Tennis Court(s), Water
- HOA fee: $160 annually
- HOA name: Woodland Waters
- HOA phone: 352-592-5007
Location
- Region: Weeki Wachee
Financial & listing details
- Price per square foot: $259/sqft
- Tax assessed value: $790,868
- Annual tax amount: $7,027
- Date on market: 10/24/2026
- Listing terms: Cash,Conventional,VA Loan
- Electric utility on property: Yes
- Road surface type: Paved
Estimated market value
$950,200
$903,000 - $998,000
$4,425/mo
Price history
| Date | Event | Price |
|---|---|---|
| 10/24/2026 | Listed for sale | $995,000+215.9%$259/sqft |
Source:  Stellar MLS #W7890352 Report a problem | ||
| 7/24/2013 | Sold | $315,000-75.8%$82/sqft |
Source:  HCMLS #2142687 Report a problem | ||
| 7/25/2009 | Listing removed | $1,300,000$338/sqft |
Source: White Diamond Realty, Inc. #2106267 Report a problem | ||
| 5/14/2009 | Listed for sale | $1,300,000+1254.2%$338/sqft |
Source: White Diamond Realty, Inc. #2106267 Report a problem | ||
| 10/4/2004 | Sold | $96,000+20.8%$25/sqft |
Source: Public Record Report a problem | ||
| 7/27/2004 | Sold | $79,500$21/sqft |
Source: Public Record Report a problem | ||
Public tax history
| Year | Property taxes | Tax assessment |
|---|---|---|
| 2025 | $6,887 -0.4% | $512,847 +2.9% |
| 2024 | $6,917 +1.8% | $498,394 +3% |
| 2023 | $6,791 +1.4% | $483,878 +3% |
| 2022 | $6,699 -0.8% | $469,784 +3% |
| 2021 | $6,755 +7.1% | $456,101 +1.4% |
| 2020 | $6,309 | $449,804 +2.3% |
| 2019 | -- | $439,691 +3.3% |
| 2018 | $5,479 -1.4% | $425,532 +2.1% |
| 2017 | $5,557 +2.9% | $416,780 +2.1% |
| 2016 | $5,400 -1.6% | $408,208 +0.7% |
| 2015 | $5,486 | $405,370 +3.7% |
| 2014 | -- | $390,938 +0.1% |
| 2013 | $6,292 +4.2% | $390,459 -0.8% |
| 2012 | $6,041 0% | $393,796 -1.6% |
| 2011 | $6,042 | $400,004 -5.7% |
| 2010 | -- | $424,381 -10.2% |
| 2009 | $6,558 -14.7% | $472,713 -12% |
| 2008 | $7,685 +369.8% | $537,303 +472.6% |
| 2006 | $1,636 | $93,830 +15.6% |
| 2005 | -- | $81,165 +123.9% |
| 2004 | $683 +2.5% | $36,251 +4.1% |
| 2003 | $666 -0.3% | $34,813 |
| 2002 | $669 +1.3% | $34,813 |
| 2001 | $660 -5.4% | $34,813 -4% |
| 2000 | $698 | $36,251 |
Find assessor info on the county website
Monthly payment
Est. payment
Payment breakdown
Explore the cost of this home by adjusting the details. Changes won't be saved.Climate risks
Neighborhood: North Weeki Wachee
Nearby schools
Schools provided by the listing agent
- Elementary: Winding Water
- Middle: West Hernando
- High: Weeki Wachee
Source: HCMLS. This data may not be complete. We recommend contacting the local school district to confirm school assignments for this home.
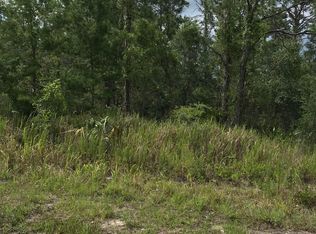
- $--1.31 acres0 Woodland Waters Blvd, Brooksville, FL 34613Off Market
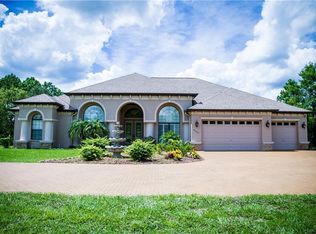
- $389,2664 bd4 ba3.6k sqft9301 Hernando Ridge Rd, Brooksville, FL 34613Off Market
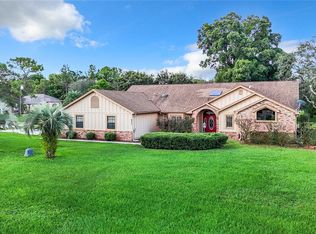
- $878,5004 bd4 ba3.6k sqft9301 Hernando Ridge Rd, Weeki Wachee, FL 34613Off Market
- $340,0003 bd2 ba2.2k sqft9375 Bearwalk Path, Weeki Wachee, FL 34613Sold
Similar homes
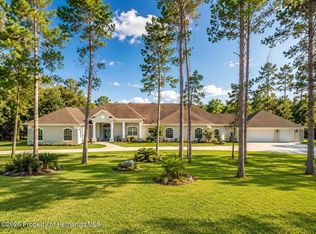
- $899,0006 bd4 ba4.4k sqft11200 Woodland Waters Blvd, Weeki Wachee, FL 34613For Sale
 MLS ID #2260636, Laura Norcross, Meridian Real Estate. HCMLS
- $1,100,0004 bd3 ba3k sqft10430 Ramble Ridge Ct, Weeki Wachee, FL 34613For Sale
 MLS ID #2261049, Beate K Guilliams, Homan Realty Group Inc. HCMLS
- $595,0003 bd3 ba2.7k sqft9472 WHISPER RIDGE TRAIL, WEEKI WACHEE, FL 34613For Sale
 MLS ID #W7890383, Tanya Rivera, RE/MAX SUNSET REALTY. Stellar MLS
- $625,0003 bd3 ba3.2k sqft10470 RAMBLE RIDGE COURT, WEEKI WACHEE, FL 34613For Sale
 MLS ID #W7887444, Rachel Rawlings, KW REALTY ELITE PARTNERS. Stellar MLS
- $650,0003 bd3 ba3.2k sqft10120 SHORTLEAF COURT, WEEKI WACHEE, FL 34613For SaleMLS ID #TB8509258, Melissa Lopes LLC, RE/MAX ALLIANCE GROUP. Stellar MLS
- $524,9003 bd2 ba2.3k sqft9433 WILDERNESS TRAIL, WEEKI WACHEE, FL 34613For SaleMLS ID #OM726731, Dawn Pagan, TROPIC SHORES REALTY LLC. Stellar MLS
- $535,0005 bd3 ba2.9k sqft11083 MAYBIRD AVENUE, WEEKI WACHEE, FL 34613For SaleMLS ID #W7887755, Jocelynne Costa, CENTURY 21 ALLIANCE REALTY. Stellar MLS
- $525,0005 bd3 ba2.1k sqft8206 NIGHTINGALE ROAD, WEEKI WACHEE, FL 34613For SaleMLS ID #TB8539908, Francesco Gomez, PEOPLE'S TRUST REALTY. Stellar MLS
- $618,0004 bd3 ba2.8k sqft9161 SOUTHERN COMFORT COURT, WEEKI WACHEE, FL 34613For SaleMLS ID #G5112950, Chelsea Eckert, LISA REALTY PARTNERS. Stellar MLS
- $531,0004 bd3 ba3.1k sqft11238 SHIVERING OWL AVENUE, WEEKI WACHEE, FL 34614For SaleMLS ID #O6452703, Karen Albright, OPENDOOR BROKERAGE LLC. Stellar MLS
- $924,0004 bd3 ba2.6k sqft9550 PURDY STREET, SPRING HILL, FL 34608For SaleMLS ID #W7888421, Tony Fonte, EXP REALTY LLC. Stellar MLS
- $499,9003 bd3 ba2.3k sqft8293 NITTANY ROAD, WEEKI WACHEE, FL 34613For SaleMLS ID #W7888169, Brenda Draper, BLUEWATER BAY REALTY GROUP INC. Stellar MLS
- $675,0003 bd3 ba2.9k sqft11145 MOUNTAIN MOCKINGBIRD RD, WEEKI WACHEE, FL 34614For SaleMLS ID #TB8514957, Yunior Estevez Rodriguez, AGILE GROUP REALTY. Stellar MLS
- $540,0004 bd3 ba2.8k sqft1222 HUNTINGTON AVENUE, SPRING HILL, FL 34609For SaleMLS ID #W7890570, Jen Verge, PA, RE/MAX ALLIANCE GROUP. Stellar MLS
