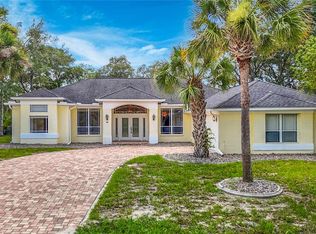
WELCOME TO WOODLAND WATERS! Where timeless architectural charm, elegant details, and expansive living spaces come together in this impressive pool home! Built in 1997 and beautifully positioned on a slightly elevated lot with over an acre of land, this spacious residence offers 3 bedrooms, 3 bathrooms, a 3-car garage, and a versatile flex room. From the moment you arrive, you’ll appreciate the home’s beautiful curb appeal, featuring graceful archways, decorative columns, double front entry doors, and a generously sized covered front porch that’s just waiting for your holiday decorations! Step inside and discover an impressive split-bedroom floor plan designed with both comfort and privacy in mind. The left wing of the home features a formal living room, an elegant formal dining room, a flex room, and a spacious primary suite that feels like its own private retreat. The primary suite offers direct access to the screened-in pool area, a walk-in closet, and a beautifully updated bathroom showcasing gorgeous travertine tile, an updated shower, and elegant finishes that add a touch of luxury. On the opposite side of the home, a Chef's kitchen overlooking the family room w/a fireplace, two additional bedrooms, and a beautifully updated bathroom. The kitchen features modern cabinetry, granite countertops, and stainless steel appliances, creating a wonderful space for everyday living and entertaining. A combination of travertine and ceramic tile flooring flows throughout the home, adding character, beauty, and easy maintenance. One of the home’s most appealing features is its connection to the outdoor living space! With access to the screened-in pool and lanai from the formal living room, family room, and primary bedroom, indoor and outdoor living come together beautifully. A conveniently located third bathroom serves the pool area, making entertaining and enjoying Florida’s beautiful weather even easier. With multiple living areas, generously sized rooms, a private primary wing, and plenty of space to relax or entertain, this home offers a wonderful combination of elegance, comfort, and functionality. Don’t just take my word for it! This is a home that truly deserves to be experienced in person. NOT IN A FLOOD ZONE, ROOF REPLACED 2020, PASSING FOUR-POINT INSPECTION Available. YES, YOU CAN PARK YOUR BOAT, YOU CAN BUILD A DETACHED GARAGE (there are rules, setbacks etc...but it can be done) Schedule your private showing today and discover everything this Home has to offer! Words simply don’t do it justice. Don't delay call me today!
For sale
$595,000
9472 WHISPER RIDGE TRAIL, WEEKI WACHEE, FL 34613
3beds
2,780sqft
Single Family Residence
Built in 1997
1.1 Acres Lot
$-- Zestimate®
$214/sqft
$16/mo HOA
What's special
Granite countertopsImpressive split-bedroom floor planElegant formal dining roomDouble front entry doorsVersatile flex roomBeautiful curb appealDecorative columns
- 22 days
- 964
- 109
Likely to sell faster than
Zillow last checked:
Listing updated:
Listed by:
Tanya Rivera 727-543-2702,
RE/MAX SUNSET REALTY 727-863-2402
Source: Stellar MLS,MLS#: W7890383 Originating MLS: West Pasco
Facts & features
Interior
Bedrooms & bathrooms
- Bedrooms: 3
- Bathrooms: 3
- Full bathrooms: 3
Primary bedroom
- Features: Walk-In Closet(s)
- Level: First
- Area: 300 Square Feet
- Dimensions: 15x20
Bedroom 2
- Features: Built-in Closet
- Level: First
- Area: 121 Square Feet
- Dimensions: 11x11
Bedroom 3
- Features: Built-in Closet
- Level: First
- Area: 121 Square Feet
- Dimensions: 11x11
Primary bathroom
- Features: Walk-In Closet(s)
- Level: First
- Area: 275 Square Feet
- Dimensions: 11x25
Family room
- Features: No Closet
- Level: First
- Area: 289 Square Feet
- Dimensions: 17x17
Kitchen
- Features: Storage Closet
- Level: First
- Area: 252 Square Feet
- Dimensions: 18x14
Living room
- Features: Built-in Closet
- Level: First
- Area: 744 Square Feet
- Dimensions: 31x24
Office
- Features: No Closet
- Level: First
- Area: 110 Square Feet
- Dimensions: 11x10
Heating
- Central
Cooling
- Central Air
Appliances
- Included: Dishwasher, Dryer, Microwave, Refrigerator, Washer
- Laundry: Laundry Room
Features
- High Ceilings, Kitchen/Family Room Combo, Open Floorplan, Solid Wood Cabinets, Split Bedroom, Stone Counters, Thermostat, Vaulted Ceiling(s), Walk-In Closet(s)
- Flooring: Ceramic Tile, Travertine
- Doors: French Doors
- Has fireplace: Yes
- Fireplace features: Family Room
Interior area
- Total structure area: 4,736
- Total interior livable area: 2,780 sqft
Video & virtual tour
Property
Parking
- Total spaces: 3
- Parking features: Garage - Attached
- Attached garage spaces: 3
- Details: Garage Dimensions: 23x37
Features
- Levels: One
- Stories: 1
- Exterior features: Lighting, Private Yard
- Has private pool: Yes
- Pool features: In Ground
- Spa features: In Ground
- Has view: Yes
- View description: Pool, Trees/Woods, Lake
- Has water view: Yes
- Water view: Lake
- Waterfront features: Lake
- Body of water: TOOKE LAKE
Lot
- Size: 1.1 Acres
- Features: Oversized Lot
Details
- Parcel number: R1822218432200130060
- Zoning: R
- Special conditions: None
Construction
Type & style
- Home type: SingleFamily
- Property subtype: Single Family Residence
Materials
- Block
- Foundation: Block, Slab
- Roof: Shingle
Condition
- Completed
- New construction: No
- Year built: 1997
Utilities & green energy
- Sewer: Septic Tank
- Water: None
- Utilities for property: Cable Available, Electricity Connected, Sprinkler Well, Water Connected
Community & HOA
Community
- Features: Lake, Community Mailbox, Deed Restrictions
- Pet fee: $0 monthly
- Subdivision: WOODLAND WATERS PH 2
HOA
- Has HOA: Yes
- HOA fee: $16 monthly
- HOA name: Ed Butler
- HOA phone: 847-989-0510
Location
- Region: Weeki Wachee
Financial & listing details
- Price per square foot: $214/sqft
- Tax assessed value: $498,083
- Annual tax amount: $4,538
- Date on market: 10/23/2026
- Cumulative days on market: 22 days
- Listing terms: Cash,Conventional,FHA,VA Loan
- Ownership: Fee Simple
- Total actual rent: 0
- Electric utility on property: Yes
- Road surface type: Paved
Estimated market value
Not available
Estimated sales range
Not available
Not available
Price history
| Date | Event | Price |
|---|---|---|
| 10/23/2026 | Listed for sale | $595,000+213.2%$214/sqft |
Source:  Stellar MLS #W7890383 Report a problem | ||
| 1/4/2016 | Sold | $190,000-9.1%$68/sqft |
Source: Public Record Report a problem | ||
| 10/29/2015 | Price change | $209,000-5%$75/sqft |
Source: DONNY KEY REALTY SERVICES LLC #T2762259 Report a problem | ||
| 10/14/2015 | Listed for sale | $219,900$79/sqft |
Source: DONNY KEY REALTY SERVICES LLC #T2762259 Report a problem | ||
| 8/11/2015 | Listing removed | $219,900$79/sqft |
Source: DONNY KEY REALTY SERVICES LLC #T2762259 Report a problem | ||
| 8/3/2015 | Price change | $219,900-8%$79/sqft |
Source: DONNY KEY REALTY SERVICES LLC #T2762259 Report a problem | ||
| 6/12/2015 | Price change | $239,000-4%$86/sqft |
Source: DONNY KEY REALTY SERVICES LLC #T2762259 Report a problem | ||
| 3/28/2015 | Price change | $249,000-3.9%$90/sqft |
Source: RE/MAX ADVANTAGE REALTY #2154218 Report a problem | ||
| 3/5/2015 | Listed for sale | $259,000$93/sqft |
Source: RE/MAX ADVANTAGE REALTY #2154218 Report a problem | ||
| 12/17/2014 | Listing removed | $259,000$93/sqft |
Source: RE/MAX ADVANTAGE REALTY #2154218 Report a problem | ||
| 10/22/2014 | Price change | $259,000-7.2%$93/sqft |
Source: RE/MAX ADVANTAGE REALTY #2154218 Report a problem | ||
| 7/30/2014 | Price change | $279,000-9.7%$100/sqft |
Source: RE/MAX ADVANTAGE REALTY #2154218 Report a problem | ||
| 4/29/2014 | Price change | $309,000-11.7%$111/sqft |
Source: White Diamond Realty, Inc. #2148466 Report a problem | ||
| 11/23/2013 | Listed for sale | $349,900+16.7%$126/sqft |
Source: White Diamond Realty, Inc. #2148466 Report a problem | ||
| 10/7/2012 | Listing removed | $299,900$108/sqft |
Source: White Diamond Realty, Inc. #2135489 Report a problem | ||
| 5/26/2012 | Listed for sale | $299,900+25%$108/sqft |
Source: White Diamond Realty, Inc. #2135489 Report a problem | ||
| 12/14/2001 | Sold | $240,000$86/sqft |
Source: Public Record Report a problem | ||
| 11/1/2000 | Sold | $240,000$86/sqft |
Source: Public Record Report a problem | ||
Public tax history
| Year | Property taxes | Tax assessment |
|---|---|---|
| 2025 | $4,539 -0.6% | $320,928 +2.9% |
| 2024 | $4,566 +2.1% | $311,883 +3% |
| 2023 | $4,473 +1.9% | $302,799 +3% |
| 2022 | $4,389 -0.8% | $293,980 +3% |
| 2021 | $4,422 +6.7% | $285,417 +1.4% |
| 2020 | $4,146 | $281,476 +2.3% |
| 2019 | -- | $275,148 +1.9% |
| 2018 | $3,540 -9% | $270,018 +2.1% |
| 2017 | $3,889 | $264,464 +2.1% |
| 2016 | $3,889 +3% | $259,024 -1.1% |
| 2015 | $3,777 -16.5% | $261,848 -1% |
| 2014 | $4,521 +16.8% | $264,519 +10.2% |
| 2013 | $3,870 +4% | $240,135 -1% |
| 2012 | $3,720 -3.2% | $242,487 -4.7% |
| 2011 | $3,844 | $254,464 -7.1% |
| 2010 | -- | $273,818 -4.3% |
| 2009 | $4,312 -18.7% | $286,107 -17.1% |
| 2008 | $5,303 -25.6% | $345,005 -15.6% |
| 2006 | $7,129 | $408,995 +20.3% |
| 2005 | -- | $339,872 +37.4% |
| 2004 | $4,660 +4.2% | $247,335 +5.9% |
| 2003 | $4,473 +6% | $233,663 +6.4% |
| 2002 | $4,219 +11.7% | $219,650 +10.2% |
| 2001 | $3,779 +25.1% | $199,247 +2.4% |
| 2000 | $3,020 | $194,641 |
Find assessor info on the county website
Monthly payment
Est. payment
Payment breakdown
Explore the cost of this home by adjusting the details. Changes won't be saved.Climate risks
Neighborhood: North Weeki Wachee
- $595,1004 bd3 ba3.3k sqft9522 Whisper Ridge Trl, Weeki Wachee, FL 34613Off Market
- $513,4004 bd2 ba2.6k sqft9484 Whisper Ridge Trl, Weeki Wachee, FL 34613Off Market
- $501,5003 bd3 ba2.8k sqft9458 Whisper Ridge Trl, Weeki Wachee, FL 34613Off Market
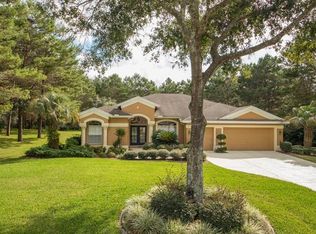
- $849,2004 bd4 ba4.4k sqft9572 Whisper Ridge Trl, Weeki Wachee, FL 34613Off Market
Similar homes
- $575,0003 bd3 ba2.3k sqft10410 Ramble Ridge Ct, Weeki Wachee, FL 34613For Sale
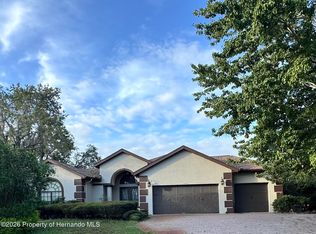 MLS ID #2261497, Joy Collura, SandPeak Realty Inc. HCMLS
- $604,9003 bd3 ba3.2k sqft10470 RAMBLE RIDGE COURT, WEEKI WACHEE, FL 34613For Sale
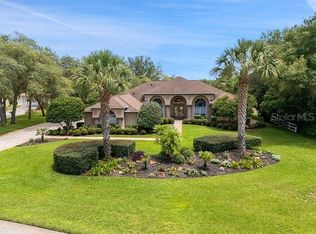
 MLS ID #W7887444, Rachel Rawlings, KW REALTY ELITE PARTNERS. Stellar MLS
- $650,0003 bd3 ba3.2k sqft10120 SHORTLEAF COURT, WEEKI WACHEE, FL 34613For Sale
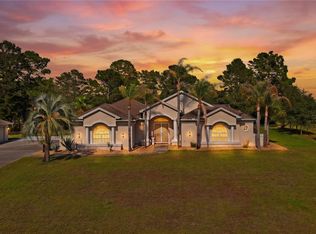 MLS ID #TB8509258, Melissa Lopes LLC, RE/MAX ALLIANCE GROUP. Stellar MLS
- $524,9003 bd2 ba2.3k sqft9433 WILDERNESS TRAIL, WEEKI WACHEE, FL 34613For Sale
 MLS ID #OM726731, Dawn Pagan, TROPIC SHORES REALTY LLC. Stellar MLS
- $439,0003 bd3 ba2.4k sqft9073 MADRID ROAD, WEEKI WACHEE, FL 34613For SaleMLS ID #W7890489, Kristy Fennell, PEOPLE'S TRUST REALTY. Stellar MLS
- $539,9004 bd2 ba1.6k sqft8210 MACKINAW ROAD, WEEKI WACHEE, FL 34613For SaleMLS ID #TB8562641, Reynol De La Fe Jimenez, AVENUE HOMES LLC. Stellar MLS
- $534,9005 bd3 ba2.9k sqft11083 MAYBIRD AVENUE, WEEKI WACHEE, FL 34613For SaleMLS ID #W7887755, Jocelynne Costa, CENTURY 21 ALLIANCE REALTY. Stellar MLS
- $499,9003 bd3 ba2.3k sqft8293 NITTANY ROAD, WEEKI WACHEE, FL 34613For SaleMLS ID #W7888169, Brenda Draper, BLUEWATER BAY REALTY GROUP INC. Stellar MLS
- $525,0005 bd3 ba2.1k sqft8206 NIGHTINGALE ROAD, WEEKI WACHEE, FL 34613For SaleMLS ID #TB8539908, Francesco Gomez, PEOPLE'S TRUST REALTY. Stellar MLS
- $560,0003 bd3 ba2.2k sqft12091 PINETREE LANE, BROOKSVILLE, FL 34613For SaleMLS ID #W7888632, Tracie Trotter, RE/MAX MARKETING SPECIALISTS. Stellar MLS
- $425,0003 bd2 ba1.7k sqft8451 Nuzum RD, WEEKIWACHEE FL 34613, Weeki Wachee, FL 34613For SaleMLS ID #CC857289, Lou Newman, KELLER WILLIAMS REALTY - ELITE PARTNERS II. Stellar MLS
