A RARE FIND IN WEEKI WACHEE - CUSTOM COURTYARD POOL HOME ON 1.48 ACRES!** Enjoy the Florida lifestyle in this custom Palmwood Cabana Cay courtyard pool home! This unique property offers a beautiful private courtyard featuring a spacious lanai, inviting swimming pool, relaxing spa, and soothing waterfall - the perfect setting for entertaining or simply enjoying your own private retreat. The separate guest/mother-in-law suite provides wonderful flexibility for extended family, overnight guests, or multigenerational living. Step outside and enjoy your own private natural sanctuary, where Florida wildlife and native birds abound. With 1.48 acres, no backyard neighbors, and beautiful natural views, you'll enjoy the privacy and peaceful surroundings that are becoming harder to find. And there's more! A spacious 3-car garage provides plenty of room for vehicles, storage, and hobbies. The roof was replaced approximately 3 years ago. This home is ready for someone with vision to bring it back to its full potential. It does need updating and TLC, but the setting, unique courtyard design, acreage, pool, and separate living suite offer an incredible opportunity. **If you've been searching for privacy, space, and a home with character and possibilities, this is one you won't want to miss!**
For sale
$575,000
10410 Ramble Ridge Ct, Weeki Wachee, FL 34613
3beds
2,353sqft
Single Family Residence
Built in 2000
1.5 Acres Lot
$-- Zestimate®
$244/sqft
$15/mo HOA
What's special
Inviting swimming poolBeautiful private courtyardSpacious lanaiSoothing waterfallBeautiful natural viewsPrivate natural sanctuaryRelaxing spa
- 10 days
- 266
- 7
Zillow last checked:
Listing updated:
Listed by:
Joy Collura 352-585-0504,
SandPeak Realty Inc
Source: HCMLS,MLS#: 2261497
Facts & features
Interior
Bedrooms & bathrooms
- Bedrooms: 3
- Bathrooms: 3
- Full bathrooms: 3
Primary bedroom
- Description: approximate
- Level: Main
- Area: 270
- Dimensions: 15x18
Dining room
- Description: approximate
- Level: Main
- Area: 168
- Dimensions: 14x12
Living room
- Description: approximate
- Level: Main
- Area: 225
- Dimensions: 15x15
Heating
- Central, Electric
Cooling
- Electric
Appliances
- Included: Dishwasher, Disposal, Dryer, Electric Range, Electric Water Heater, Microwave
- Laundry: In Unit
Features
- Breakfast Bar, Built-in Features, Ceiling Fan(s), Eat-in Kitchen, Guest Suite, Kitchen Island, Open Floorplan, Master Downstairs, Walk-In Closet(s)
- Flooring: Carpet, Laminate, Terrazzo, Vinyl
- Has fireplace: No
Interior area
- Total structure area: 2,353
- Total interior livable area: 2,353 sqft
Property
Parking
- Total spaces: 3
- Parking features: Attached, Garage
- Attached garage spaces: 3
- Has carport: Yes
Features
- Levels: One
- Stories: 1
- Patio & porch: Screened
- Exterior features: Courtyard
- Has private pool: Yes
- Pool features: Heated, In Ground
- Has spa: Yes
- Spa features: Heated, In Ground, Private
- Fencing: Back Yard,Chain Link
- Has view: Yes
- View description: Lake, Trees/Woods
- Has water view: Yes
- Water view: Lake
- Waterfront features: Lake Front
Lot
- Size: 1.5 Acres
- Features: Many Trees
Details
- Additional structures: Shed(s)
- Parcel number: R18 222 18 4322 0004 0080
- Zoning: PDP
- Zoning description: PUD
- Special conditions: Standard
Construction
Type & style
- Home type: SingleFamily
- Property subtype: Single Family Residence
Materials
- Block
- Roof: Shingle
Condition
- Fixer
- New construction: No
- Year built: 2000
Utilities & green energy
- Electric: 220 Volts
- Sewer: Septic Tank
- Water: Public, Well
- Utilities for property: Cable Connected, Electricity Connected, Sewer Connected, Water Connected
Community & HOA
Community
- Security: Smoke Detector(s)
- Subdivision: Woodland Waters Phase 2
HOA
- Has HOA: Yes
- HOA fee: $175 annually
Location
- Region: Weeki Wachee
Financial & listing details
- Price per square foot: $244/sqft
- Tax assessed value: $398,646
- Annual tax amount: $3,291
- Date on market: 11/4/2026
- Listing terms: Cash,Conventional
- Electric utility on property: Yes
- Road surface type: Asphalt, Paved
Estimated market value
Not available
Estimated sales range
Not available
Not available
Price history
| Date | Event | Price |
|---|---|---|
| 11/4/2026 | Listed for sale | $575,000+92%$244/sqft |
Source:  Stellar MLS #W7890906 Report a problem | ||
| 12/22/2017 | Sold | $299,500$127/sqft |
Source:  HCMLS #2188059 Report a problem | ||
| 11/27/2017 | Pending sale | $299,500$127/sqft |
Source: Premier Sotheby's International Realty #U7838736 Report a problem | ||
| 11/15/2017 | Listed for sale | $299,500+11%$127/sqft |
Source: Premier Sotheby's International Realty #U7838736 Report a problem | ||
| 8/18/2011 | Listing removed | $269,900$115/sqft |
Source: RE/MAX Advantage #2123976 Report a problem | ||
| 1/13/2011 | Listed for sale | $269,900+529.1%$115/sqft |
Source: Re/Max Advantage Realty #2123976 Report a problem | ||
| 1/18/2000 | Sold | $42,900$18/sqft |
Source: Public Record Report a problem | ||
Public tax history
| Year | Property taxes | Tax assessment |
|---|---|---|
| 2025 | $3,232 -0.4% | $229,345 +2.9% |
| 2024 | $3,244 +2.6% | $222,881 +3% |
| 2023 | $3,161 +3.9% | $216,389 +3.9% |
| 2022 | $3,043 -0.4% | $208,199 +3% |
| 2021 | $3,055 +6.8% | $202,135 +1.4% |
| 2020 | $2,860 | $199,344 +2.3% |
| 2019 | -- | $194,862 +3.1% |
| 2018 | $2,294 -27.1% | $188,932 -13.2% |
| 2017 | $3,145 | $217,778 +2.1% |
| 2016 | $3,145 +3% | $213,299 +0.7% |
| 2015 | $3,055 +2.5% | $211,816 +2.5% |
| 2014 | $2,980 +12.1% | $206,672 +1.5% |
| 2013 | $2,658 +3.2% | $203,618 -1% |
| 2012 | $2,574 -5.1% | $205,659 -5.3% |
| 2011 | $2,713 | $217,169 -4.4% |
| 2010 | -- | $227,129 +2.7% |
| 2009 | $2,766 -2% | $221,158 +0.1% |
| 2008 | $2,822 -12.1% | $220,937 +5.6% |
| 2006 | $3,212 | $209,270 +3% |
| 2005 | -- | $203,175 +3% |
| 2004 | $3,246 +0.6% | $197,257 +1.9% |
| 2003 | $3,227 +2.4% | $193,579 +2.4% |
| 2002 | $3,151 +3.2% | $189,042 +1.6% |
| 2001 | $3,055 +566.8% | $186,065 +682% |
| 2000 | $458 | $23,793 |
Find assessor info on the county website
Monthly payment
Est. payment
Payment breakdown
Explore the cost of this home by adjusting the details. Changes won't be saved.Climate risks
Neighborhood: North Weeki Wachee
Nearby schools
Schools provided by the listing agent
- Elementary: Winding Water
- Middle: West Hernando
- High: Weeki Wachee
Source: HCMLS. This data may not be complete. We recommend contacting the local school district to confirm school assignments for this home.


Similar homes
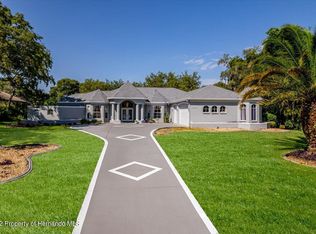
- $475,9003 bd3 ba2.8k sqft10333 Ridge Top Loop, Weeki Wachee, FL 34613For Sale
 MLS ID #2259975, Cheryl Burnett, REMAX Marketing Specialists. HCMLS
- $560,0003 bd3 ba2.2k sqft12091 PINETREE LANE, BROOKSVILLE, FL 34613For Sale
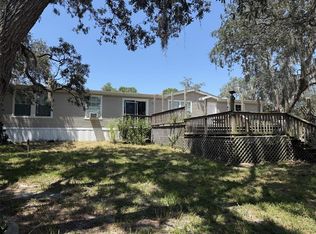
 MLS ID #W7888632, Tracie Trotter, RE/MAX MARKETING SPECIALISTS. Stellar MLS
- $565,0004 bd3 ba2.9k sqft12076 MARVELWOOD ROAD, WEEKI WACHEE, FL 34614For Sale
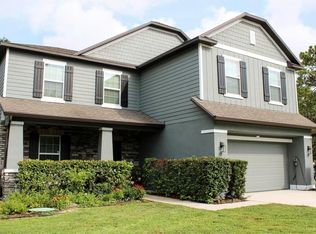 MLS ID #TB8527921, Brittany Polanis, OAKSTRAND REALTY. Stellar MLS
- $375,0003 bd2 ba2.2k sqft8410 Maybelle Dr, Weeki Wachee, FL 34613For Sale
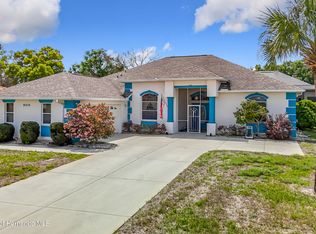 MLS ID #2258815, Michelle Humbles, Charles Rutenberg Realty Inc. HCMLS
- $556,0004 bd3 ba2.8k sqft7517 JOMEL DRIVE, WEEKI WACHEE, FL 34607For SaleMLS ID #A4693702, Moe Mossa, SAVVY AVENUE, LLC. Stellar MLS
- $474,9003 bd2 ba1.9k sqft5688 LEGEND HILLS LANE, SPRING HILL, FL 34609For SaleMLS ID #TB8566825, Octavia Cheveresan, RE/MAX ACTION FIRST OF FLORIDA. Stellar MLS
- $299,0002 bd2 ba1.8k sqft9140 ALEXANDRIA DRIVE, WEEKI WACHEE, FL 34613For SaleMLS ID #W7889376, Jessica Lopusnak, TROPIC SHORES REALTY LLC. Stellar MLS
- $489,9003 bd2 ba2.4k sqft7552 RIVER COUNTRY DRIVE, WEEKI WACHEE, FL 34607For SaleMLS ID #W7887733, Bonnie Bowersox, FLORIDA LUXURY REALTY INC. Stellar MLS
