Skip main navigation
Off market
  • $585,600

    9301 NW Belleview Ave, Kansas City, MO 64155

    4beds
    3,328sqft
    Single Family Residence
    Built in 2014
    10,018 Square Feet Lot
    $585,600 Zestimate®
    $176/sqft
    $3,277 Estimated rent

    Home value

    $585,600

    $556,000 - $621,000

    $3,277/mo

    Zestimate® history
    Loading
    Loading...

    Owner options

    List your home for rent

    $3,277/mo

    Rent Zestimate®

    Find your next renter with Zillow Rental Manager. Plus, with online applications, you can quickly screen prospective tenants – for free.

    Learn more

    $3,277/mo

    Rent Zestimate®

    Refinance and save

    $3,705/mo

    Est. payment

    Refinancing to a lower rate could help reduce your monthly payments and save thousands over the life of the loan.

    See today's rates

    $3,705/mo

    Est. payment

    Explore your selling options

    Work with a Zillow partner agent

    Leverage their expertise and Zillow's premium Showcase listings to get your home seen by more buyers.

    Get started

    List with your own agent

    Get your home in front of millions of buyers by listing it on Zillow.

    Learn how to do it

    Sell it yourself

    Take full control of how buyers see your home on Zillow by listing For Sale by Owner (FSBO).

    List your home

    What's special

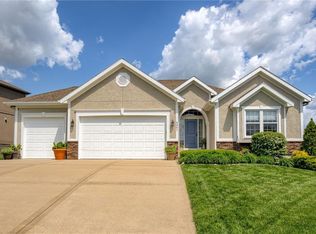
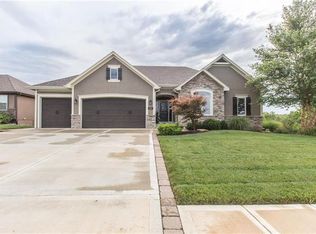
    Experience luxury living in this stunning reverse 1.5-story home with picturesque views of the neighborhood pond and water feature. Boasting 4 bedrooms and 3 bathrooms, this residence offers an exceptional blend of style, comfort, and functionality. The expansive main level features two generously sized bedrooms with solid walnut flooring extending into the closets. The inviting living room showcases a see-through fireplace that connects seamlessly to the oversized deck, perfect for entertaining or relaxing outdoors. A gourmet kitchen is equipped with a walk-in pantry, center island, updated lighting, and newer appliances, including a dishwasher, convection oven, refrigerator, microwave, and garbage disposal. Adjacent to the kitchen, the breakfast area opens to a covered deck with a cozy fireplace. A conveniently located main-level laundry room and a functional drop zone off the garage add to the homes thoughtful design. The finished lower level is a true highlight, offering two additional spacious bedrooms, a large full bathroom with an updated tiled shower, and a spacious rec room with a wet bar that walks out to a covered patio. An extra-large game or media room provides flexible space for entertainment and relaxation. Additional features include a 3-car garage, fresh interior and exterior paint, and a newly repainted deck. Community amenities include a pool and clubhouse, playground, and scenic walking trails. 2025-06-03

    This property is not currently displayed as for sale or rent on Zillow. This may be different from what's on other websites or public sources.

    Zillow last checked:

    Source: ReeceNichols Real Estate,MLS#: 2548135MLS Logo

    Facts & features

    Interior

    Bedrooms & bathrooms
    • Bedrooms: 4
    • Bathrooms: 3
    • Full bathrooms: 3
    Appliances
    • Included: Dishwasher, Dryer, Disposal, Microwave, Refrigerator
    Features
    • Vaulted Ceiling(s)
    • Basement: Yes
    • Has fireplace: Yes
    Interior area
    • Total structure area: 3,328
    • Total interior livable area: 3,328 sqft

    Property

    Parking
    • Total spaces: 3
    Lot
    • Size: 10,018 Square Feet
    Details
    • Parcel number: 999999

    Construction

    Type & style
    • Home type: SingleFamily
    • Property subtype: Single Family Residence
    Materials
    • Stone, Stucco
    Condition
    • Year built: 2014

    Community & HOA

    Community
    • Subdivision: Fountain Hills
    Location
    • Region: Kansas City

    Financial & listing details

    • Price per square foot: $176/sqft
    • Date on market: 5/16/2025
    • Lease term: Contact For Details

    Price history

    DateEventPrice
    6/3/2025Listing removed$525,000$158/sqft
    Source: ReeceNichols Real Estate #2548135 Report a problem
    5/23/2025Pending sale$525,000$158/sqft
    Source: ReeceNichols Real Estate #2548135 Report a problem
    5/21/2025Listing removed$525,000$158/sqft
    Source: ReeceNichols Real Estate #2548135 Report a problem
    5/20/2025Pending sale$525,000$158/sqft
    Source: ReeceNichols Real Estate #2548135 Report a problem
    5/16/2025Listed for sale$525,000$158/sqft
    Source: ReeceNichols Real Estate #2548135 Report a problem
    12/3/2014Sold--
    Source: Heartland MLS as distributed by MLS GRID #1894312 Report a problem

    Public tax history

    Tax history is unavailable.

    Neighborhood: Outer Gashland

    Nearby schools

    GreatSchools rating
    Get a cash offer in 3 minutes
    Find out how much your home could sell for in as little as 3 minutes with a no-obligation cash offer.
    Estimated market value
    $585,600
    Get a cash offer in 3 minutes
    Find out how much your home could sell for in as little as 3 minutes with a no-obligation cash offer.
    Estimated market value
    $585,600