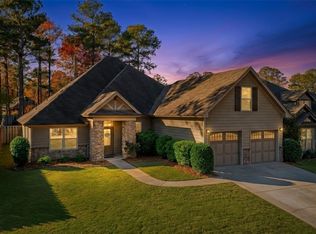
Experience the perfect blend of style, space, and convenience in Woodland Creek! Nestled on a spacious corner lot with outstanding curb appeal, this beautifully designed home offers a floor plan that simply works for the way you live. From the moment you step inside, you’ll appreciate the gorgeous hardwood floors that flow through the main living areas and the inviting open-concept design connecting the kitchen, dining, and living spaces. The kitchen is both beautiful and functional, featuring stunning cabinetry, stylish countertops, stainless steel appliances, and a butler’s pantry that adds extra storage and prep space for entertaining or everyday life. Just off the foyer, a flexible bonus room offers endless possibilities—create the home office you’ve always wanted, a playroom, formal dining room, or an additional living space to fit your needs. The spacious primary suite is a true retreat, highlighted by a luxurious bathroom with a large walk-in shower, soaking tub, dual vanities, and an oversized closet. Upstairs, you’ll find three additional bedrooms, a full bath, and a large loft that provides the perfect spot for movie nights, a game room, or a second family room. Outside, the large fully fenced backyard offers room to play, entertain, garden, or simply enjoy the outdoors in privacy. Life in Woodland Creek means enjoying exceptional neighborhood amenities including a resort-style pool, clubhouse, fitness center, walking trails, and bark park, all while being just minutes from Pike Road’s shopping, dining, and entertainment options. If you’ve been searching for a home with beautiful finishes, generous spaces, and an unbeatable community, this one checks all the boxes.
For sale
$415,000
9302 Crescent Lodge Cir, Pike Road, AL 36064
4beds
2,462sqft
Single Family Residence
Built in 2019
0.29 Acres Lot
$410,800 Zestimate®
$169/sqft
$65/mo HOA
What's special
Outstanding curb appealStylish countertopsSpacious corner lotSoaking tubDual vanitiesOversized closetStunning cabinetry
- 23 days |
- 848 |
- 42 |
Likely to sell faster than
Zillow last checked:
Listing updated:
Listed by:
Jeff Dickey 334-272-3200,
New Waters Realty LLC
Source: MAAR,MLS#: 587620 Originating MLS: Montgomery Area Association Of Realtors
Originating MLS: Montgomery Area Association Of RealtorsLoading...
Facts & features
Interior
Bedrooms & bathrooms
- Bedrooms: 4
- Bathrooms: 3
- Full bathrooms: 2
- 1/2 bathrooms: 1
Primary bedroom
- Level: First
Bedroom
- Level: Second
Bedroom
- Level: Second
Bedroom
- Level: Second
Bonus room
- Level: Second
Breakfast room nook
- Level: First
Dining room
- Level: First
Family room
- Level: First
Kitchen
- Level: First
Heating
- Central, Gas
Cooling
- Central Air, Ceiling Fan(s), Electric
Appliances
- Included: Dishwasher, Disposal, Gas Range, Gas Water Heater, Microwave Hood Fan, Microwave, Plumbed For Ice Maker, Smooth Cooktop, Self Cleaning Oven
- Laundry: Washer Hookup, Dryer Hookup
Features
- Double Vanity, Garden Tub/Roman Tub, High Ceilings, Linen Closet, Pull Down Attic Stairs, Separate Shower, Walk-In Closet(s), Breakfast Bar, Kitchen Island
- Flooring: Carpet, Tile, Wood
- Windows: Double Pane Windows
- Attic: Pull Down Stairs
- Number of fireplaces: 1
- Fireplace features: One, Gas Starter
Interior area
- Total interior livable area: 2,462 sqft
Property
Parking
- Total spaces: 2
- Parking features: Attached, Garage, Garage Door Opener
- Attached garage spaces: 2
Features
- Levels: Two
- Stories: 2
- Patio & porch: Covered, Patio
- Exterior features: Covered Patio, Fully Fenced
- Pool features: Community, Pool
- Fencing: Full
Lot
- Size: 0.29 Acres
- Dimensions: 59 x 140 x 82 x 143
- Features: City Lot, Subdivision
Details
- Parcel number: LOT19S
Construction
Type & style
- Home type: SingleFamily
- Architectural style: Two Story
- Property subtype: Single Family Residence
Materials
- Brick, HardiPlank Type
- Foundation: Slab
Condition
- New construction: No
- Year built: 2019
Utilities & green energy
- Sewer: Public Sewer
- Water: Public
- Utilities for property: Cable Available, Electricity Available, Natural Gas Available, High Speed Internet Available
Green energy
- Energy efficient items: Windows
Community & HOA
Community
- Features: Pool
- Security: Fire Alarm
- Subdivision: Woodland Creek
HOA
- Has HOA: Yes
- Services included: Recreation Facilities
- HOA fee: $390 semi-annually
Location
- Region: Pike Road
Financial & listing details
- Price per square foot: $169/sqft
- Tax assessed value: $435,100
- Annual tax amount: $2,962
- Date on market: 6/17/2026
- Listing terms: Cash,Conventional,FHA,VA Loan
Estimated market value
$410,800
$390,000 - $431,000
$2,689/mo
Price history
| Date | Event | Price |
|---|---|---|
| 6/17/2026 | Listed for sale | $415,000+15.6%$169/sqft |
Source:  MAAR #587620 Report a problem MAAR #587620 Report a problem | ||
| 11/29/2021 | Sold | $359,000$146/sqft |
Source: Public Record Report a problem | ||
| 10/8/2021 | Contingent | $359,000$146/sqft |
Source: MAAR #505083 Report a problem | ||
| 10/1/2021 | Listed for sale | $359,000+16.3%$146/sqft |
Source: MAAR #505083 Report a problem | ||
| 11/22/2019 | Sold | $308,685$125/sqft |
Source: Public Record Report a problem | ||
Public tax history
| Year | Property taxes | Tax assessment |
|---|---|---|
| 2025 | $2,962 -0.2% | $43,520 -0.2% |
| 2024 | $2,969 +6.2% | $43,620 +6.1% |
| 2023 | $2,795 +55% | $41,100 +11.4% |
| 2022 | $1,803 +9.7% | $36,880 |
| 2021 | $1,644 +78.1% | -- |
| 2020 | $923 +130.8% | $18,460 |
| 2019 | $400 | -- |
Find assessor info on the county website
Monthly payment
Est. payment$--/mo
Payment breakdown
Explore the cost of this home by adjusting the details. Changes won't be saved.All calculations are estimates and provided by Zillow, Inc. for informational purposes only. Actual amounts may vary.
HOA fees may include property taxes on listings classified as Co-Ops. Contact the listing agent and/or owner for fee details.
Mortgage interest rates are dependent on a number of factors, including credit score, down payment, and repayment length. Interest rate data provided by Zillow Group Marketplace, Inc. as of 1/1/1970 from various mortgage lenders with which we have lead or other similar arrangements; the Estimated Payment is an average of those rates.
See how much you could borrow to make a competitive offer.
Climate risks
Neighborhood: 36064
Nearby schools
GreatSchools rating
- 9/10Pike Road Elementary SchoolGrades: PK-3Distance: 2.9 mi
- 10/10Pike Road Jr High SchoolGrades: 7-8Distance: 1.9 mi
- 6/10Pike Road High SchoolGrades: 9-12Distance: 1.9 mi
Schools provided by the listing agent
- Elementary: Pike Road School
- Middle: Pike Road School,
- High: Pike Road High School
Source: MAAR. This data may not be complete. We recommend contacting the local school district to confirm school assignments for this home.
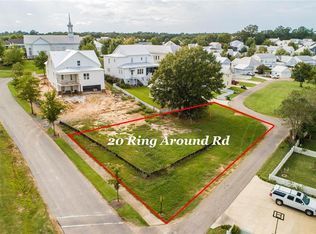
- $680,00010,454 Square Feet20 Ring Around Rd, Pike Road, AL 36064Sold
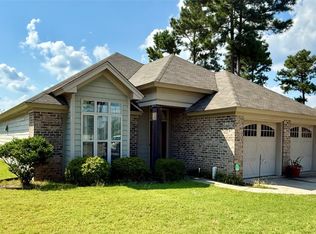
- $330,8003 bd2 ba1.8k sqft9178 White Poplar Cir, Pike Road, AL 36064Off Market
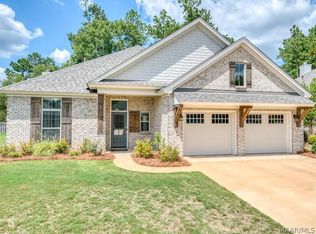
- $408,0004 bd3 ba2.5k sqft9416 Crescent Lodge Cir, Pike Road, AL 36064Sold
- $318,795-- bd1 ba1.8k sqft9175 Crescent Lodge Cir, Pike Road, AL 36064Sold
- $289,0003 bd2 ba1.5k sqft9177 White Poplar Cir, Pike Road, AL 36064Sold
- $379,900-- bd2 ba2.2k sqft9184 Crescent Lodge Cir, Pike Road, AL 36064Sold
- $295,0003 bd2 ba1.6k sqft9153 White Poplar Cir, Pike Road, AL 36064Sold
- $370,7004 bd2 ba2.1k sqft9183 Crescent Lodge Cir, Pike Road, AL 36064Off Market
- $335,0003 bd2 ba1.7k sqft9147 White Poplar Cir, Pike Road, AL 36064Sold
A local agent can set up tours, give advice and negotiate with sellers.
Similar homes
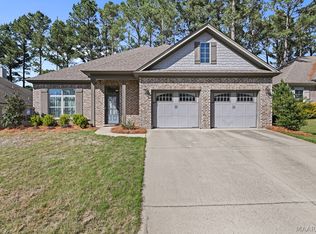
- $439,0004 bd3 ba2.6k sqft9907 Turtle River Rd, Pike Road, AL 36064For Sale
 MLS ID #584877, Jennifer L. Thompson, Corwin Realty Group. MAAR
 - $429,0004 bd3 ba2.4k sqft9573 Lochworth Ct, Pike Road, AL 36064For Sale
 MLS ID #587947, Regena S. Hill, ARC Realty. MAAR
 - $434,9004 bd2 ba2.5k sqft9290 Crescent Lodge Cir, Pike Road, AL 36064For Sale
 MLS ID #585538, Jacob Kim, Scott Koo Realty. MAAR
 - $399,0004 bd2 ba2.5k sqft9409 Gunnison Dr, Pike Road, AL 36064For Sale
 MLS ID #584688, Austyn M. Cedrone, Partners Realty. MAAR
 - $499,0004 bd4 ba3k sqft9144 Crescent Lodge Dr, Pike Road, AL 36064For SaleMLS ID #586290, Britt Dowling, Real Broker, LLC.. MAAR
- $414,9004 bd3 ba2.2k sqft9561 Dakota Dr, Pike Road, AL 36064New ConstructionMAAR
- $425,9004 bd2 ba2.5k sqft9366 Crescent Lodge Cir, Pike Road, AL 36064For SaleMLS ID #584109, Brandi Rogers, ARC Realty. MAAR
- $549,0004 bd3 ba3k sqft9238 Crescent Lodge Dr, Pike Road, AL 36064For SaleMLS ID #587021, Scott Koo, Scott Koo Realty. MAAR
- $425,0003 bd2 ba1.9k sqft88 Bright Spot St, Pike Road, AL 36064For SaleMLS ID #588196, Andrew Gerachis, New Waters Realty LLC. MAAR
- $449,0004 bd3 ba2.3k sqft109 Carlisle Rd, Pike Road, AL 36064For SaleMLS ID #583728, Anita Carter, Jim Wilson & Assoc. LLC. MAAR
- $354,0004 bd2 ba1.8k sqft9944 Bluestone Cir, Pike Road, AL 36064For SaleMLS ID #584107, Janel Choice, River Region Realty Group LLC. MAAR
- from $406,2995 bd3 ba2.7k sqftRosewood Plan, Abbington, Pike Road, AL 36064New ConstructionStone Martin Builders
- $295,0004 bd3 ba2.1k sqft160 Avenue Of The Orchards, Pike Road, AL 36064For SaleMLS ID #588493, Jaquon Robinson, Norluxe Realty Montgomery. MAAR
- $400,0004 bd3 ba2.3k sqft1613 Haworth Park Way, Montgomery, AL 36117For SaleMLS ID #588332, William Fain, Capital Rlty Grp River Region. MAAR
- $439,9004 bd4 ba2.3k sqft364 Ashling Ave, Pike Road, AL 36064New ConstructionMAAR
- $439,0004 bd3 ba2.2k sqft87 Double Oak Ave, Pike Road, AL 36064For SaleMLS ID #583947, Beth Poundstone, ARC Realty. MAAR
- $339,0003 bd3 ba2.3k sqft244 Royal Oaks Dr, Pike Road, AL 36064For SaleMLS ID #588432, Kendra Hayes, RealtySouth Chilton REA. MAAR
- $430,0003 bd3 ba2.3k sqft47 Chapel Hill St, Pike Road, AL 36064For SaleMLS ID #586315, Rebecca McDonald, Partners Realty. MAAR
- $405,0003 bd3 ba2.2k sqft118 Forest Glen Dr, Pike Road, AL 36064For SaleMLS ID #584728, Jeff Dickey, New Waters Realty LLC. MAAR
- $529,0005 bd4 ba3k sqft9355 Crescent Lodge Cir, Pike Road, AL 36064For SaleMLS ID #583691, Davis J. Bull, Real Broker, LLC.. MAAR
- Alabama
- Montgomery County
- Pike Road
- 36064
- 9302 Crescent Lodge Cir
Nearby cities
Nearby zip codes
Other Pike Road Topics
