Avoid the uncertainty of new construction with its unforeseen delays and expenses. This nearly new, 2-year-old beauty is better than new construction with established landscaping, fenced back yard and premium upgrades throughout. This 4-bedroom James Engle Stoneybrook Expanded Reverse 1.5-story home delivers all the features you want, without the wait.
Nestled on what many call “the most coveted lot” in Wilshire Hills, this home backs to lush, wooded green space with no neighbors in sight, offering unmatched privacy and tranquility. Expansive windows create a seamless transition from indoors to outdoors. French doors take you to a covered deck and fireplace. From there, stairs lead to the lower level patio with fountain, extending your living space and entertainment options.
The kitchen, with custom inset cabinetry, is extra special with a large breakfast area, a prep kitchen, and large pantry. Every appliance is top-of-the line, including the Subzero fridge. The marble island contains a large farm sink. A formal dining room is conveniently located directly off of the prep kitchen.
The open-concept main level features a great room with stone fireplace, a powder room with wall mount faucets above the sink and two bedrooms, each with ensuite. The large primary bathroom has custom inset cabinets, custom makeup area, heated marble floors, shower and spa tub.
The bright, lower level living area has a fireplace for cozy evenings in front of the TV, or entertain in the bar area with its abundant cabinets, sink, microwave, beverage fridge and large island. There are two bedrooms with Jack and Jill bathroom as well as a half bath that complete the walk-out lower level. Enjoy the perfect blend of thoughtful design, luxury finishes, and a move-in ready experience—all in one remarkable home.
Wilshire Hills is conveniently close to 69 HWY, and the Bluhawk shopping center with grocery, retail, dining and soon a theater.
Sold
Price Unknown
9302 W 167th Ter, Overland Park, KS 66085
4beds
3,808sqft
Single Family Residence
Built in ----
0.34 Acres Lot
$1,241,800 Zestimate®
$--/sqft
$5,184 Estimated rent
Home value
$1,241,800
$1.15M - $1.33M
$5,184/mo
Zestimate® history
Owner options
List your home for rent
$5,184/mo
Rent Zestimate®
Find your next renter with Zillow Rental Manager. Plus, with online applications, you can quickly screen prospective tenants – for free.
$5,184/mo
Rent Zestimate®
Refinance and save
$150/mo
Est. payment
Refinancing to a lower rate could help reduce your monthly payments and save thousands over the life of the loan.
$150/mo
Est. payment
Explore your selling options
Work with a Zillow partner agent
Leverage their expertise and Zillow's premium Showcase listings to get your home seen by more buyers.
Get startedList with your own agent
Get your home in front of millions of buyers by listing it on Zillow.
Learn how to do itSell it yourself
Take full control of how buyers see your home on Zillow by listing For Sale by Owner (FSBO).
List your homeWhat's special
Zillow last checked:
Listing updated:
Listed by:
Jennifer Bowlen 816-729-7310,
ReeceNichols - Leawood
Bought with:
Shannon Brimacombe, SP00050533
Compass Realty Group
Source: Heartland MLS as distributed by MLS GRID,MLS#: 2567566
Facts & features
Interior
Bedrooms & bathrooms
- Bedrooms: 4
- Bathrooms: 5
- Full bathrooms: 3
- 1/2 bathrooms: 2
Primary bedroom
- Level: First
Bedroom 2
- Level: First
Bedroom 3
- Level: Lower
Bedroom 4
- Level: Lower
Primary bathroom
- Level: First
Bathroom 2
- Level: First
Bathroom 3
- Level: Lower
Breakfast room
- Level: First
Dining room
- Level: First
Family room
- Level: Lower
Great room
- Level: First
Half bath
- Level: First
Other
- Level: Lower
Kitchen
- Level: First
Heating
- Natural Gas
Cooling
- Electric
Appliances
- Included: Dishwasher, Disposal, Double Oven
- Laundry: Bedroom Level
Features
- Ceiling Fan(s), Custom Cabinets, Kitchen Island
- Flooring: Carpet, Wood
- Basement: Finished,Walk-Out Access
- Number of fireplaces: 3
- Fireplace features: Basement, Great Room
Interior area
- Total structure area: 3,808
- Total interior livable area: 3,808 sqft
- Finished area above ground: 2,274
- Finished area below ground: 1,534
Property
Parking
- Total spaces: 3
- Parking features: Attached
- Attached garage spaces: 3
Features
- Patio & porch: Patio
- Spa features: Bath
- Fencing: Metal
Lot
- Size: 0.34 Acres
- Features: City Limits, Cul-De-Sac
Details
- Parcel number: NP91030000 0023
Construction
Type & style
- Home type: SingleFamily
- Architectural style: Traditional
- Property subtype: Single Family Residence
Materials
- Stone & Frame
- Roof: Composition
Details
- Builder model: Stoneybrook Reverse Expanded
- Builder name: Engle
Utilities & green energy
- Sewer: Public Sewer
- Water: Public
Community & HOA
Community
- Subdivision: Wilshire Hills
HOA
- Has HOA: Yes
- Amenities included: Clubhouse, Play Area, Pool
- HOA fee: $150 monthly
Location
- Region: Overland Park
Financial & listing details
- Tax assessed value: $1,068,300
- Annual tax amount: $12,570
- Date on market: 8/8/2025
- Listing terms: Conventional
- Ownership: Private
Price history
| Date | Event | Price |
|---|---|---|
| 1/15/2026 | Sold | -- |
Source:  Heartland MLS as distributed by MLS GRID #2567566 Report a problem Heartland MLS as distributed by MLS GRID #2567566 Report a problem | ||
| 10/31/2025 | Pending sale | $1,279,400$336/sqft |
Source: Heartland MLS as distributed by MLS GRID #2567566 Report a problem | ||
| 10/10/2025 | Price change | $1,279,400-1.1%$336/sqft |
Source: Heartland MLS as distributed by MLS GRID #2567566 Report a problem | ||
| 9/29/2025 | Price change | $1,294,0000%$340/sqft |
Source: Heartland MLS as distributed by MLS GRID #2567566 Report a problem | ||
| 8/8/2025 | Listed for sale | $1,294,500+44.3%$340/sqft |
Source: Heartland MLS as distributed by MLS GRID #2567566 Report a problem | ||
| 5/9/2023 | Sold | -- |
Source: Heartland MLS as distributed by MLS GRID #2369636 Report a problem | ||
| 3/21/2022 | Pending sale | $896,950$236/sqft |
Source: Heartland MLS as distributed by MLS GRID #2369636 Report a problem | ||
Public tax history
| Year | Property taxes | Tax assessment |
|---|---|---|
| 2025 | $12,706 +1.1% | $122,854 +1.4% |
| 2024 | $12,570 +105.1% | $121,198 +106.2% |
| 2023 | $6,127 +404.8% | $58,777 +479.4% |
| 2022 | $1,214 | $10,145 |
Find assessor info on the county website
Neighborhood: 66085
Nearby homes
- $--6 bd6 ba6.4k sqft9303 W 167th Ter, Overland Park, KS 66085Sold

- $869,9504 bd4 ba2.7k sqft9307 W 167th Ter, Overland Park, KS 66085New Construction

- $--4 bd4 ba3.6k sqft9311 W 167th Ter, Overland Park, KS 66085Sold
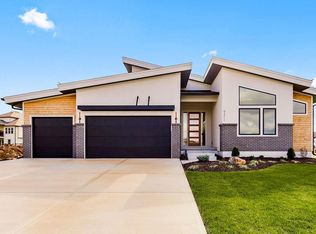
- $913,0005 bd3 ba1.9k sqft9310 W 167th Ter, Overland Park, KS 66085Off Market
- $916,1006 bd4 ba2.5k sqft9300 W 168th St, Overland Park, KS 66085Off Market
- $--4 bd4 ba3.2k sqft16916 Hayes St, Overland Park, KS 66085Sold
- $--4 bd4 ba3.2k sqft16724 Hayes St, Overland Park, KS 66085Sold
- $--4 bd5 ba3.7k sqft9407 W 167th Ter, Overland Park, KS 66085Sold
Nearby schools
GreatSchools rating
- 8/10Wolf Springs Elementary SchoolGrades: PK-5Distance: 1.2 mi
- 10/10Aubry Bend Middle SchoolGrades: 6-8Distance: 2.3 mi
- 9/10Blue Valley Southwest High SchoolGrades: 9-12Distance: 2 mi
Schools provided by the listing agent
- Elementary: Wolf Springs
- Middle: Aubry Bend
- High: Blue Valley Southwest
Source: Heartland MLS as distributed by MLS GRID. This data may not be complete. We recommend contacting the local school district to confirm school assignments for this home.
Get a cash offer in 3 minutes
Find out how much your home could sell for in as little as 3 minutes with a no-obligation cash offer.
Estimated market value
$1,241,800
Get a cash offer in 3 minutes
Find out how much your home could sell for in as little as 3 minutes with a no-obligation cash offer.
Estimated market value
$1,241,800
- Kansas
- Johnson County
- Stilwell
- 66085
- 9302 W 167th Ter
Nearby cities
Nearby zip codes
Other Stilwell Topics
